Skip main navigation
Sold for $219,000
  • $219,000

    42 Anthony Street APT 3, Griswold, CT 06351

    2beds
    1,390sqft
    Condominium, Townhouse
    Built in 1989
    -- sqft lot
    $236,400 Zestimate®
    $158/sqft
    $2,338 Estimated rent

    Home value

    $236,400

    Estimated sales range

    Not available

    $2,338/mo

    Zestimate® history
    Loading
    Loading...

    Owner options

    List your home for rent

    $2,338/mo

    Rent Zestimate®

    Find your next renter with Zillow Rental Manager. Plus, with online applications, you can quickly screen prospective tenants – for free.

    Learn more

    $2,338/mo

    Rent Zestimate®

    Refinance and save

    $1,794/mo

    Est. payment

    Refinancing to a lower rate could help reduce your monthly payments and save thousands over the life of the loan.

    See today's rates

    $1,794/mo

    Est. payment

    Explore your selling options

    Work with a Zillow partner agent

    Leverage their expertise and Zillow's premium Showcase listings to get your home seen by more buyers.

    Get started

    List with your own agent

    Get your home in front of millions of buyers by listing it on Zillow.

    Learn how to do it

    Sell it yourself

    Take full control of how buyers see your home on Zillow by listing For Sale by Owner (FSBO).

    List your home

    What's special

    Large thermopane windowsAbundant natural lightBrand-new carpetsWell-maintained exterior
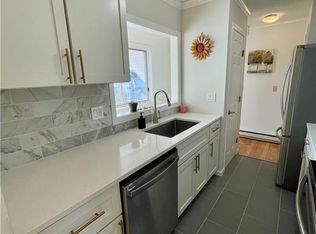
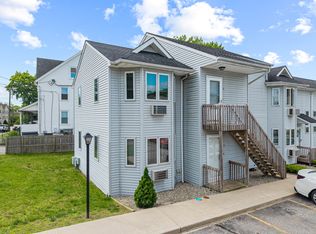
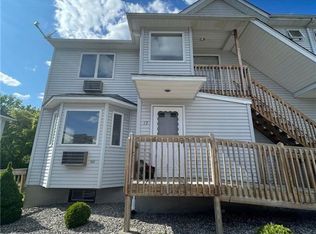
    Located in the desirable Anthony Estates, this lovely 2-bedroom Townhouse offers 1,360 sf of comfortable living space. The kitchen flows nicely into the dining area and spacious living room, where glass sliders open to an outdoor deck, perfect for relaxing. Downstairs, a fully finished and heated basement adds valuable extra living space, ideal for a family room or remote home office. Both bedrooms are well-sized and freshly painted, with brand-new carpets adding a touch of warmth. Large Thermopane windows throughout provide abundant natural light, complementing the home's energy-efficient underground utilities. Residents enjoy the convenience of assigned parking and a well-maintained exterior, courtesy of the HOA so no worries about landscaping or winter snow removal. Small pets are welcome, making this home even more inviting. Ideally situated close to town amenities, this Townhouse is set in Jewett City named for the industrialist, Eliezer Jewett. With its rich heritage and connection to the Pachaug River's early water-powered mills, the area offers charm alongside modern conveniences.

    Zillow last checked:

    Listing updated:

    Listed by:

    GREG BROADBENT TEAM,

    Gregory Broadbent 860-460-6939,

    RE/MAX Coast and Country 860-536-7600

    Bought with:

    Gregory Broadbent, REB.0789803

    RE/MAX Coast and Country

    Source: Smart MLS,MLS#: 24097363MLS Logo

    Facts & features

    Interior

    Bedrooms & bathrooms
    • Bedrooms: 2
    • Bathrooms: 2
    • Full bathrooms: 1
    • 1/2 bathrooms: 1
    Primary bedroom
    • Features: Wall/Wall Carpet
    • Level: Upper
    Bedroom
    • Features: Wall/Wall Carpet
    • Level: Upper
    Dining room
    • Features: Engineered Wood Floor
    • Level: Main
    Family room
    • Features: Wall/Wall Carpet
    • Level: Lower
    Kitchen
    • Features: Pantry, Vinyl Floor
    • Level: Main
    Living room
    • Features: Engineered Wood Floor
    • Level: Main
    Heating
    • Baseboard, Electric
    Cooling
    • Window Unit(s)
    Appliances
    • Included: Electric Range, Microwave, Refrigerator, Dishwasher, Water Heater
    • Laundry: Lower Level
    Features
    • Doors: Storm Door(s)
    • Windows: Thermopane Windows
    • Basement: Full,Heated,Finished
    • Attic: Access Via Hatch
    • Has fireplace: No
    Interior area
    • Total structure area: 1,390
    • Total interior livable area: 1,390 sqft
    • Finished area above ground: 990
    • Finished area below ground: 400

    Property

    Parking
    • Total spaces: 2
    • Parking features: None, Off Street, Assigned
    Features
    • Stories: 2
    • Patio & porch: Deck
    • Exterior features: Sidewalk
    Lot
    • Features: Level
    Details
    • Parcel number: 1480657
    • Zoning: BRM

    Construction

    Type & style
    • Home type: Condo
    • Architectural style: Townhouse
    • Property subtype: Condominium, Townhouse
    Materials
    • Vinyl Siding
    Condition
    • New construction: No
    • Year built: 1989

    Utilities & green energy

    • Sewer: Public Sewer
    • Water: Public
    • Utilities for property: Underground Utilities
    Green energy
    • Energy efficient items: Doors, Windows

    Community & neighborhood

    Community
    • Community features: Park, Public Rec Facilities, Near Public Transport, Shopping/Mall
    Location
    • Region: Griswold
    • Subdivision: Jewett City

    HOA & financial

    HOA
    • Has HOA: Yes
    • HOA fee: $250 monthly
    • Amenities included: Guest Parking, Management
    • Services included: Maintenance Grounds, Trash, Snow Removal, Insurance

    Price history

    DateEventPrice
    6/27/2025Sold$219,000$158/sqft
    Source: Smart MLS #24097363 Report a problem
    5/27/2025Pending sale$219,000$158/sqft
    Source: Smart MLS #24097363 Report a problem
    5/21/2025Listed for sale$219,000-0.4%$158/sqft
    Source: Smart MLS #24097363 Report a problem
    5/16/2025Listing removed$219,900$158/sqft
    Source: Smart MLS #24091786 Report a problem
    5/12/2025Listed for sale$219,900+633%$158/sqft
    Source: Smart MLS #24091786 Report a problem
    1/17/2019Listing removed$1,100$1/sqft
    Source: Continental Realty Associates #170144532 Report a problem
    11/16/2018Listed for rent$1,100$1/sqft
    Source: Continental Realty Associates #170144532 Report a problem
    2/26/2014Sold$30,000-34%$22/sqft
    Source: Smart MLS #E272559 Report a problem
    10/23/2013Listing removed$45,450$33/sqft
    Source: Browning & Browning Real Estate #E270998 Report a problem
    10/17/2013Price change$45,450-4.3%$33/sqft
    Source: Browning & Browning Real Estate #E270998 Report a problem
    10/11/2013Listed for sale$47,500-20.8%$34/sqft
    Source: Browning & Browning Real Estate #E270998 Report a problem
    6/19/2013Listing removed--
    Source: Auction.com Report a problem
    6/6/2013Listed for sale--
    Source: Auction.com Report a problem
    10/4/2004Sold$60,000+20.2%$43/sqft
    Source: Public Record Report a problem
    7/2/1996Sold$49,900$36/sqft
    Source: Public Record Report a problem

    Public tax history

    YearProperty taxesTax assessment
    2025$1,681 +0.9%$54,740
    2024$1,666 +5.1%$54,740
    2023$1,585 +1.1%$54,740
    2022$1,567 +22.6%$54,740 +38.9%
    2021$1,278 -0.5%$39,410
    2020$1,285 +1.6%$39,410
    2019$1,265 +3.4%$39,410
    2018$1,223 +0.3%$39,410
    2017$1,219 -35.5%$39,410 -36.3%
    2015$1,891 +1.9%$61,880
    2014$1,855 -0.2%$61,880
    2013$1,858 +6.1%$61,880
    2012$1,751 -4.5%$61,880 -36.8%
    2011$1,833 $97,860
    2010$1,833 +11.8%$97,860
    2009$1,639 $97,860
    2008$1,639 $97,860
    2007$1,639 $97,860

    Find assessor info on the county website

    Neighborhood: 06351

    Nearby schools

    GreatSchools rating
    Schools provided by the listing agent
    • Elementary: Griswold
    • Middle: Griswold
    • High: Griswold

    Source: Smart MLS. This data may not be complete. We recommend contacting the local school district to confirm school assignments for this home.

    Get pre-qualified for a loan
    At Zillow Home Loans, we can pre-qualify you in as little as 5 minutes with no impact to your credit score.

    An equal housing lender. NMLS #10287.

    Sell for more on Zillow
    Get a Zillow Showcase℠ listing at no additional cost and you could sell for .
    $236,400
    2% more
    +$4,728
    With Zillow Showcase(estimated)
    $241,128