Welcome to Southport! 42 Anvil Rd is a truly custom home, distinctly different in quality and design from the neighboring Toll Brothers builds. Situated on a quiet cul-de-sac with only six homes and backing up to conservation-protected land, it offers exceptional privacy and a serene setting. Step out back to the elevated Brazilian Ipe deck which provides the perfect space for relaxing mornings and sunset dinners. Savor the quiet! Thoughtful details fill every room, from the handsome custom walnut Kitchen island to the stunning Family Room with soaring cathedral ceilings, plentiful windows and French Doors and unique custom finishes throughout. Work from home in the private Office on the main level with a view of your back yard. On the second level, the spacious Primary Suite features spa-inspired luxury with custom wood accents, while three additional Bedrooms accommodate your family and guests beautifully. Do not miss the extraordinary additional living spaces in the Walkout Lower Level including the 5th Bedroom with ensuite Full Bath, a Recreation Room, heated/cooled Full size Gym with 9+ foot ceilings and a heated/cooled two car Garage. 42 Anvil provides versatile living options with the ultimate thoughtful detail. This home is more than just a house, it is a peaceful sanctuary crafted for those who appreciate bespoke design and quality. Come see for yourself how 42 Anvil Rd redefines living in coveted Southport.
For sale
$2,699,000
42 Anvil Road, Fairfield, CT 06890
4beds
4,340sqft
:
Get pre-qualified$17,949/mo
Single Family Residence
Built in 1992
0.6 Acres Lot
$-- Zestimate®
$622/sqft
$23/mo HOA
What's special
Elevated brazilian ipe deckRecreation roomUnique custom finishes throughout
- 8 days |
- 1,041 |
- 54 |
Zillow last checked:
Listing updated:
Listed by:
Lis Reed (203)526-5106,
Coldwell Banker Realty 203-254-7100
Source: Smart MLS,MLS#: 24191278
Facts & features
Interior
Bedrooms & bathrooms
- Bedrooms: 4
- Bathrooms: 4
- Full bathrooms: 3
- 1/2 bathrooms: 1
Rooms
- Room types: Gym, Laundry
Primary bedroom
- Features: Vaulted Ceiling(s), Bedroom Suite, Full Bath, Walk-In Closet(s), Hardwood Floor
- Level: Upper
- Area: 300 Square Feet
- Dimensions: 20 x 15
Bedroom
- Features: Hardwood Floor
- Level: Upper
- Area: 156 Square Feet
- Dimensions: 12 x 13
Bedroom
- Features: Hardwood Floor
- Level: Upper
- Area: 169 Square Feet
- Dimensions: 13 x 13
Bedroom
- Features: Hardwood Floor
- Level: Upper
- Area: 96 Square Feet
- Dimensions: 8 x 12
Bathroom
- Features: Tile Floor
- Level: Upper
- Area: 81 Square Feet
- Dimensions: 9 x 9
Dining room
- Features: Hardwood Floor
- Level: Main
- Area: 182 Square Feet
- Dimensions: 13 x 14
Family room
- Features: Palladian Window(s), Cathedral Ceiling(s), Balcony/Deck, Fireplace, French Doors, Hardwood Floor
- Level: Main
- Area: 462 Square Feet
- Dimensions: 22 x 21
Kitchen
- Features: Remodeled, Bay/Bow Window, Dining Area, Kitchen Island, Hardwood Floor
- Level: Main
- Area: 357 Square Feet
- Dimensions: 17 x 21
Living room
- Features: High Ceilings, Gas Log Fireplace, Hardwood Floor
- Level: Main
- Area: 210 Square Feet
- Dimensions: 15 x 14
Office
- Features: Hardwood Floor
- Level: Main
- Area: 208 Square Feet
- Dimensions: 16 x 13
Other
- Level: Lower
Other
- Features: High Ceilings
- Level: Lower
- Area: 360 Square Feet
- Dimensions: 20 x 18
Rec play room
- Features: Sliders, Wall/Wall Carpet
- Level: Lower
- Area: 429 Square Feet
- Dimensions: 13 x 33
Heating
- Forced Air, Natural Gas
Cooling
- Central Air
Appliances
- Included: Gas Range, Microwave, Range Hood, Refrigerator, Freezer, Ice Maker, Dishwasher, Washer, Dryer, Gas Water Heater, Water Heater
- Laundry: Main Level, Mud Room
Features
- Wired for Data, Smart Thermostat
- Doors: French Doors
- Basement: Full,Heated,Finished,Garage Access,Cooled,Interior Entry
- Attic: Pull Down Stairs
- Number of fireplaces: 2
- Fireplace features: Insert
Interior area
- Total structure area: 4,340
- Total interior livable area: 4,340 sqft
- Finished area above ground: 3,080
- Finished area below ground: 1,260
Property
Parking
- Total spaces: 2
- Parking features: Attached, Garage Door Opener
- Attached garage spaces: 2
Features
- Patio & porch: Deck
- Exterior features: Rain Gutters, Lighting
- Waterfront features: Walk to Water, Beach Access
Lot
- Size: 0.6 Acres
- Features: Wetlands, Borders Open Space, Level, Cul-De-Sac, Landscaped
Details
- Parcel number: 136143
- Zoning: AA
Construction
Type & style
- Home type: SingleFamily
- Architectural style: Colonial
- Property subtype: Single Family Residence
Materials
- Clapboard
- Foundation: Concrete Perimeter
- Roof: Asphalt
Condition
- New construction: No
- Year built: 1992
Utilities & green energy
- Sewer: Public Sewer
- Water: Public
Green energy
- Energy efficient items: Thermostat
Community & HOA
Community
- Features: Golf, Health Club, Library, Medical Facilities, Public Rec Facilities, Shopping/Mall
- Security: Security System
- Subdivision: Southport Chase
HOA
- Has HOA: Yes
- Services included: Maintenance Grounds
- HOA fee: $280 annually
Location
- Region: Southport
Financial & listing details
- Price per square foot: $622/sqft
- Tax assessed value: $666,330
- Annual tax amount: $18,917
- Date on market: 7/15/2026
- Exclusions: See Property Inclusion/Exclusion Addendum
Estimated market value
Not available
Estimated sales range
Not available
Not available
Price history
| Date | Event | Price |
|---|---|---|
| 7/15/2026 | Listed for sale | $2,699,000$622/sqft |
Source:  Smart MLS #24191278 Report a problem Smart MLS #24191278 Report a problem | ||
Public tax history
Tax history is unavailable.
Monthly payment
Est. payment
Payment breakdown
Explore the cost of this home by adjusting the details. Changes won't be saved.Climate risks
Neighborhood: Southport
Nearby schools
GreatSchools rating
- 10/10Dwight Elementary SchoolGrades: K-5Distance: 2.4 mi
- 8/10Roger Ludlowe Middle SchoolGrades: 6-8Distance: 1.9 mi
- 9/10Fairfield Ludlowe High SchoolGrades: 9-12Distance: 1.8 mi
Schools provided by the listing agent
- Elementary: Dwight
- Middle: Roger Ludlowe
- High: Fairfield Ludlowe
Source: Smart MLS. This data may not be complete. We recommend contacting the local school district to confirm school assignments for this home.
- $2,709,7004 bd3 ba3k sqft42 Anvill Rd, Southport, CT 06890Off Market
- $2,001,8004 bd3 ba2.9k sqft36 Anvill Rd, Southport, CT 06890Off Market
- $1,620,3004 bd3 ba2.8k sqft45 Anvill Rd, Southport, CT 06890Off Market
- $2,143,9004 bd3 ba3.4k sqft28 Anvill Rd, Southport, CT 06890Off Market
- $2,352,0004 bd2 ba3.4k sqft35 Anvill Rd, Southport, CT 06890Off Market
- $2,094,3004 bd3 ba3.5k sqft10 Anvill Rd, Southport, CT 06890Off Market
- $1,880,0005 bd5 ba4.6k sqft17 Anvill Rd, Southport, CT 06890Sold
- $2,581,0005 bd6 ba4.1k sqft110 Flintlock Rd, Southport, CT 06890Off Market
A local agent can set up tours, give advice and negotiate with sellers.
Similar homes
- $2,595,0004 bd5 ba4k sqft131 Sasco Hill Road, Fairfield, CT 06824For Sale

 MLS ID #24191170, Susan Tracy, Higgins Group Bedford Square. Smart MLS
 - $3,125,0006 bd7 ba5.3k sqft420 Morehouse Ln, Southport, CT 06890For Sale
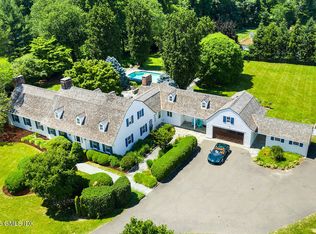
 MLS ID #125414, Amanda Case, William Raveis Real Estate. Greenwich MLS, Inc.
 - $2,799,0005 bd4 ba4.4k sqft4 Crawford Road, Westport, CT 06880For Sale
 MLS ID #24189715, Barbara Sweeney, Coldwell Banker Realty. Smart MLS
 - $2,695,0006 bd5 ba5.5k sqft89 Chestnut Hill Road, Wilton, CT 06897For Sale
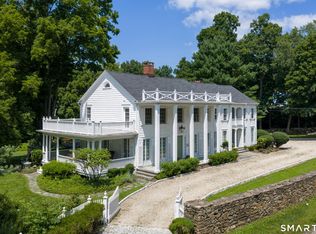 MLS ID #24193184, Daniel R. McCamblau, Brown Harris Stevens. Smart MLS
 - $2,650,0004 bd5 ba5.3k sqft3007 Redding Road, Fairfield, CT 06824For SaleMLS ID #24173048, Jackie Davis, William Raveis Real Estate. Smart MLS
- $1,995,0004 bd4 ba4k sqft2444 Bronson Road, Fairfield, CT 06824For SaleMLS ID #24189160, Jeannette Floto, Compass Connecticut, LLC. Smart MLS
- $1,599,0004 bd3 ba2.6k sqft142 Horseshoe Lane, Fairfield, CT 06824For SaleMLS ID #24190794, Erica Acheychek, Compass Connecticut, LLC. Smart MLS
- $1,799,0004 bd3 ba2.6k sqft114 Lee Drive, Fairfield, CT 06824For SaleMLS ID #24191108, Katie O'Grady, Compass Connecticut, LLC. Smart MLS
- $3,850,0005 bd5 ba3.9k sqft406 Harbor Road, Fairfield, CT 06890For SaleMLS ID #24181784, Wendy Ryan, Brown Harris Stevens. Smart MLS
- $2,400,0005 bd5 ba5.7k sqft28 Bulkley Avenue North, Westport, CT 06880For SaleMLS ID #24168651, Judy Michaelis, Coldwell Banker Realty. Smart MLS
- $2,595,0004 bd3 ba3.2k sqft667 Carter Street, New Canaan, CT 06840For SaleMLS ID #24190197, Immy Cognetta, William Raveis Real Estate. Smart MLS
- $2,895,0005 bd4 ba3.9k sqft30 Saint Johns Place, Westport, CT 06880For SaleMLS ID #24182424, Carrie Perkins, RE/MAX Heritage. Smart MLS
- $1,875,0004 bd5 ba3.9k sqft2177 Cross Highway, Fairfield, CT 06824For SaleMLS ID #24180338, JaKeith Action Jackson, ASJ Realty Partners. Smart MLS
- $2,200,0005 bd6 ba6.1k sqft203 Wildflower Lane, Fairfield, CT 06824For SaleMLS ID #24186610, Danielle Baleeiro, Realty ONE Group Connect. Smart MLS
- $1,895,0005 bd5 ba5.7k sqft3233 North Street, Fairfield, CT 06824For SaleMLS ID #24189785, Jess Christ, Coldwell Banker Realty. Smart MLS
- $2,178,0005 bd5 ba5.1k sqft16 Robin Hood Lane, Easton, CT 06612For SaleMLS ID #24193414, Bogdan C. Stefanide, KW Legacy Partners. Smart MLS
- $2,699,0005 bd4 ba2.1k sqft1235-1236 Fairfield Beach Road, Fairfield, CT 06824For SaleMLS ID #24141176, John J. Foran, Compass Connecticut, LLC. Smart MLS
- $2,275,0004 bd5 ba5.3k sqft3808 Redding Road, Fairfield, CT 06824For SaleMLS ID #24171406, Cindy Raney, Coldwell Banker Realty. Smart MLS
- $1,548,0004 bd3 ba3.6k sqft485 Mountain Laurel Road, Fairfield, CT 06824For SaleMLS ID #24189763, Patricia A. Shea, Coldwell Banker Realty. Smart MLS
- $2,100,0005 bd5 ba6.3k sqft25 Old Road, Westport, CT 06880For SaleMLS ID #24185534, ZACH Wright, William Pitt Sotheby's Int'l. Smart MLS
