Welcome to your perfect home! This beautiful 4-bedroom, 2-bath Center Hall colonial is tucked away on a peaceful, tree-lined street in the heart of Ronkonkoma. From the moment you arrive, you’ll appreciate the classic curb appeal with recently updated siding, windows, and a roof less than 10 years old. Inside, you’ll find a warm and inviting layout featuring gleaming hardwood floors, a bright living room, and a formal dining space. The custom kitchen boasts rich cabinetry and plenty of room for cooking and gathering. An additional office/playroom provides the flexibility every home needs, whether working from home, tackling homework, or creating a fun play space. The updated bathrooms add a fresh, modern touch, while the fully finished basement is a true highlight—complete with your own private movie theater for the ultimate movie nights in! Upstairs, four generously sized bedrooms provide comfort and privacy for all. Outside, step onto the spacious deck and patio area, perfect for summer barbecues, outdoor dining, and entertaining with all your loved ones!
Additional features include a one-car attached garage, offering convenience and extra storage.
This move-in ready home blends updates and charm with the perfect family-friendly design. Don’t miss the chance to make it yours!
Sold for $660,000
$660,000
42 Apricot Place, Ronkonkoma, NY 11779
4beds
1,833sqft
Single Family Residence, Residential
Built in 1965
9,148 Square Feet Lot
$678,900 Zestimate®
$360/sqft
$3,814 Estimated rent
Home value
$678,900
$611,000 - $754,000
$3,814/mo
Zestimate® history
Owner options
List your home for rent
$3,814/mo
Rent Zestimate®
Find your next renter with Zillow Rental Manager. Plus, with online applications, you can quickly screen prospective tenants – for free.
$3,814/mo
Rent Zestimate®
Refinance and save
$4,511/mo
Est. payment
Refinancing to a lower rate could help reduce your monthly payments and save thousands over the life of the loan.
$4,511/mo
Est. payment
Explore your selling options
Work with a Zillow partner agent
Leverage their expertise and Zillow's premium Showcase listings to get your home seen by more buyers.
Get startedList with your own agent
Get your home in front of millions of buyers by listing it on Zillow.
Learn how to do itSell it yourself
Take full control of how buyers see your home on Zillow by listing For Sale by Owner (FSBO).
List your homeWhat's special
Fully finished basementClassic curb appealTree-lined streetFormal dining spaceUpdated bathroomsPrivate movie theaterCustom kitchen
Zillow last checked:
Listing updated:
Listed by:
Vincent J. Chiaramonte 631-417-6371,
Signature Premier Properties 631-673-3900,
Corinne Michalowski 631-673-3900,
Signature Premier Properties
Bought with:
Israel Moscoso, 30MO0952558
Island Advantage Realty LLC
Source: OneKey® MLS as distributed by MLS GRID,MLS#: 908022
Facts & features
Interior
Bedrooms & bathrooms
- Bedrooms: 4
- Bathrooms: 2
- Full bathrooms: 2
Heating
- Hot Water, Oil
Cooling
- None
Appliances
- Included: Dishwasher, Dryer, Refrigerator, Washer
- Laundry: In Basement
Features
- Eat-in Kitchen, Formal Dining
- Flooring: Hardwood
- Basement: Finished,Full
- Attic: None
- Has fireplace: No
Interior area
- Total structure area: 2,262
- Total interior livable area: 1,833 sqft
Property
Parking
- Total spaces: 1
- Parking features: Attached
- Garage spaces: 1
Features
- Levels: Three Or More
- Fencing: Fenced
Lot
- Size: 9,148 Square Feet
Details
- Parcel number: 0200596000400006000
- Special conditions: None
Construction
Type & style
- Home type: SingleFamily
- Architectural style: Colonial
- Property subtype: Single Family Residence, Residential
Materials
- Vinyl Siding
Condition
- Actual
- Year built: 1965
Utilities & green energy
- Sewer: Cesspool
- Water: Public
- Utilities for property: Electricity Connected
Community & HOA
HOA
- Has HOA: No
Location
- Region: Ronkonkoma
Financial & listing details
- Price per square foot: $360/sqft
- Tax assessed value: $567,708
- Annual tax amount: $10,338
- Date on market: 9/3/2025
- Cumulative days on market: 43 days
- Listing agreement: Exclusive Right To Sell
- Electric utility on property: Yes
Price history
| Date | Event | Price |
|---|---|---|
| 1/22/2026 | Sold | $660,000-2.8%$360/sqft |
Source:  OneKey® MLS as distributed by MLS GRID #908022 Report a problem OneKey® MLS as distributed by MLS GRID #908022 Report a problem | ||
| 10/17/2025 | Pending sale | $679,000$370/sqft |
Source: OneKey® MLS as distributed by MLS GRID #908022 Report a problem | ||
| 10/16/2025 | Listing removed | $679,000$370/sqft |
Source: OneKey® MLS as distributed by MLS GRID #908022 Report a problem | ||
| 9/3/2025 | Listed for sale | $679,000+88.6%$370/sqft |
Source: OneKey® MLS as distributed by MLS GRID #908022 Report a problem | ||
| 10/3/2017 | Sold | $359,999$196/sqft |
Source: OneKey® MLS as distributed by MLS GRID #L2944585 Report a problem | ||
| 6/28/2017 | Listing removed | $359,999$196/sqft |
Source: RE/MAX Eastern Properties #2944585 Report a problem | ||
| 6/6/2017 | Listed for sale | $359,999+10.8%$196/sqft |
Source: RE/MAX Eastern Properties #2944585 Report a problem | ||
| 5/28/2015 | Listing removed | $324,999$177/sqft |
Source: Town & Country Homes of LI, Inc. Report a problem | ||
| 5/24/2015 | Listed for sale | $324,999$177/sqft |
Source: Town & Country Homes of LI, Inc. Report a problem | ||
| 8/26/2012 | Listing removed | $324,999$177/sqft |
Source: Town and Country Homes of Long Island, Inc #2500538 Report a problem | ||
| 7/7/2012 | Price change | $324,999-7.1%$177/sqft |
Source: Town and Country Homes of Long Island, Inc #2500538 Report a problem | ||
| 6/5/2012 | Listed for sale | $349,999+118.7%$191/sqft |
Source: Town and Country Homes of Long Island, Inc #2500538 Report a problem | ||
| 9/21/1999 | Sold | $160,000+30.6%$87/sqft |
Source: Public Record Report a problem | ||
| 10/29/1997 | Sold | $122,500+3.4%$67/sqft |
Source: Public Record Report a problem | ||
| 8/12/1996 | Sold | $118,500$65/sqft |
Source: Public Record Report a problem | ||
Public tax history
| Year | Property taxes | Tax assessment |
|---|---|---|
| 2025 | -- | $2,725 |
| 2024 | -- | $2,725 |
| 2023 | -- | $2,725 |
| 2022 | -- | $2,725 |
| 2021 | -- | $2,725 |
| 2020 | -- | $2,725 |
| 2019 | -- | $2,725 |
| 2018 | -- | $2,725 |
| 2017 | $8,884 | $2,725 |
| 2016 | -- | $2,725 |
| 2015 | -- | $2,725 |
| 2014 | -- | $2,725 |
| 2013 | -- | $2,725 |
| 2012 | -- | $2,725 |
| 2011 | -- | $2,725 |
| 2010 | -- | $2,725 |
| 2009 | -- | $2,725 |
| 2008 | -- | $2,725 |
| 2007 | $6,250 +19.8% | $2,725 |
| 2005 | $5,215 +6.6% | $2,725 |
| 2004 | $4,891 +6.6% | $2,725 |
| 2003 | $4,586 +5.4% | $2,725 |
| 2002 | $4,350 | $2,725 |
Find assessor info on the county website
Neighborhood: 11779
Nearby homes
- $548,500-- bd-- ba-- sqft43 Webster Ave, Ronkonkoma, NY 11779Off Market
- $631,000-- bd-- ba-- sqft40 Apricot Pl, Ronkonkoma, NY 11779Off Market
- $800,7003 bd2 ba-- sqft40 Apricot Pl, Lake Ronkonkoma, NY 11779Off Market
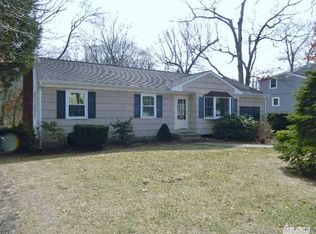
- $590,0004 bd2 ba-- sqft116 Apricot Pl, Ronkonkoma, NY 11779Sold

- $519,700-- bd-- ba-- sqft41 Webster Ave, Ronkonkoma, NY 11779Off Market
- $667,300-- bd-- ba-- sqft43 Apricot Pl, Ronkonkoma, NY 11779Off Market
- $525,100-- bd-- ba-- sqft114 Elm St, Ronkonkoma, NY 11779Off Market
- $638,9004 bd1 ba-- sqft41 Apricot Pl, Ronkonkoma, NY 11779Off Market
Nearby schools
GreatSchools rating
- 4/10Cayuga SchoolGrades: K-5Distance: 0.6 mi
- 5/10Samoset Middle SchoolGrades: 6-8Distance: 0.6 mi
- 8/10Sachem High School NorthGrades: 9-12Distance: 0.2 mi
Schools provided by the listing agent
- Elementary: Cayuga Elementary School
- Middle: Samoset Middle School
- High: Sachem High School East
Source: OneKey® MLS as distributed by MLS GRID. This data may not be complete. We recommend contacting the local school district to confirm school assignments for this home.
Get a cash offer in 3 minutes
Find out how much your home could sell for in as little as 3 minutes with a no-obligation cash offer.
Estimated market value
$678,900
Get a cash offer in 3 minutes
Find out how much your home could sell for in as little as 3 minutes with a no-obligation cash offer.
Estimated market value
$678,900
- New York
- Suffolk County
- Ronkonkoma
- 11779
- 42 Apricot Place
Nearby cities
Nearby zip codes
Other Ronkonkoma Topics
