Skip main navigation
Sold for $190,000
  • $190,000

    42 Archbald St, Carbondale, PA 18407

    3beds
    950sqft
    Residential, Single Family Residence
    Built in 1925
    3,920.4 Square Feet Lot
    $190,900 Zestimate®
    $200/sqft
    $1,438 Estimated rent

    Home value

    $190,900

    $174,000 - $210,000

    $1,438/mo

    Zestimate® history
    Loading
    Loading...

    Owner options

    List your home for rent

    $1,438/mo

    Rent Zestimate®

    Find your next renter with Zillow Rental Manager. Plus, with online applications, you can quickly screen prospective tenants – for free.

    Learn more

    $1,438/mo

    Rent Zestimate®

    Refinance and save

    $1,312/mo

    Est. payment

    Refinancing to a lower rate could help reduce your monthly payments and save thousands over the life of the loan.

    See today's rates

    $1,312/mo

    Est. payment

    Explore your selling options

    Work with a Zillow partner agent

    Leverage their expertise and Zillow's premium Showcase listings to get your home seen by more buyers.

    Get started

    List with your own agent

    Get your home in front of millions of buyers by listing it on Zillow.

    Learn how to do it

    Sell it yourself

    Take full control of how buyers see your home on Zillow by listing For Sale by Owner (FSBO).

    List your home

    What's special

    Stylish new kitchen cabinetsBrand-new windowsPlenty of parking spacesTwo fully updated bathroomsForced hot air furnaceCentral airAll new appliances
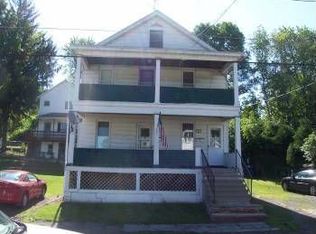
    Fully renovated home within walking distance to Russell Park and offers plenty of parking spaces for added convenience. The property features brand-new windows, all new appliances, stylish new kitchen cabinets, a new water heater, central air and forced hot air furnace. Enjoy the comfort of two fully updated bathrooms. Nothing to do but move in and enjoy! Schedule your showing today!

    Zillow last checked:

    Listing updated:

    Listed by:

    Keith Galinsky,

    RE/MAX Home Team

    Bought with:

    Keith Galinsky, RS369142

    RE/MAX Home Team

    Source: GSBR as distributed by MLS GRID,MLS#: SC260115MLS Logo

    Facts & features

    Interior

    Bedrooms & bathrooms
    • Bedrooms: 3
    • Bathrooms: 2
    • Full bathrooms: 2
    Bedroom 1
    • Area: 91.45 Square Feet
    • Dimensions: 10.05 x 9.1
    Bedroom 2
    • Area: 84.85 Square Feet
    • Dimensions: 12.07 x 7.03
    Bathroom 1
    • Area: 21.42 Square Feet
    • Dimensions: 3.06 x 7
    Bathroom 2
    • Area: 46.36 Square Feet
    • Dimensions: 9.09 x 5.1
    Bathroom 3
    • Area: 73.63 Square Feet
    • Dimensions: 12.07 x 6.1
    Kitchen
    • Area: 121.85 Square Feet
    • Dimensions: 12.1 x 10.07
    Laundry
    • Area: 49.7 Square Feet
    • Dimensions: 7.1 x 7
    Living room
    • Area: 144.17 Square Feet
    • Dimensions: 13 x 11.09
    Heating
    • Forced Air
    Cooling
    • Central Air
    Appliances
    • Included: Dishwasher, Refrigerator, Water Heater, Washer, Microwave, Electric Range, Dryer
    • Laundry: Electric Dryer Hookup, Washer Hookup, Laundry Room, Main Level
    Features
    • Built-in Features
    • Flooring: Carpet, Vinyl, Wood, Concrete
    • Windows: Aluminum Frames, Insulated Windows, Double Pane Windows
    • Basement: Concrete,Sump Hole,Walk-Out Access,Unfinished,Sump Pump,Interior Entry,Exterior Entry
    • Attic: Attic Storage,Floored,Pull Down Stairs
    • Has fireplace: No
    • Fireplace features: None
    Interior area
    • Total structure area: 950
    • Total interior livable area: 950 sqft
    • Finished area above ground: 950
    • Finished area below ground: 0

    Property

    Parking
    • Total spaces: 5
    • Parking features: Additional Parking, Off Street, Unpaved, Concrete, Gravel
    • Uncovered spaces: 5
    Features
    • Levels: Two
    • Stories: 2
    • Patio & porch: Covered, Rear Porch, Patio, Front Porch
    • Exterior features: Rain Gutters
    • Pool features: None
    • Spa features: None
    • Fencing: Wood
    • Frontage length: 54.00
    Lot
    • Size: 3,920 sqft
    • Dimensions: 54 x 79 x 54 x 78
    • Features: Sloped Up
    Details
    • Additional structures: None
    • Parcel number: 05509110004
    • Zoning: R1
    • Other equipment: None

    Construction

    Type & style
    • Home type: SingleFamily
    • Architectural style: Traditional
    • Property subtype: Residential, Single Family Residence
    Materials
    • Asbestos, Vertical Siding, Stone, Asphalt
    • Foundation: Stone
    • Roof: Asphalt
    Condition
    • Updated/Remodeled
    • New construction: No
    • Year built: 1925

    Utilities & green energy

    • Electric: 200+ Amp Service
    • Sewer: Public Sewer
    • Water: Public
    • Utilities for property: Cable Available, Water Connected, Sewer Connected, Phone Available, Natural Gas Connected, Electricity Connected

    Community & neighborhood

    Security
    • Security features: Smoke Detector(s)
    Location
    • Region: Carbondale

    Other

    Other facts
    • Listing terms: Cash,VA Loan,FHA,Conventional
    • Road surface type: Asphalt, Paved

    Price history

    DateEventPrice
    6/3/2026Sold$190,000-4.5%$200/sqft
    Source: GSBR as distributed by MLS GRID #SC260115 Report a problem
    4/10/2026Pending sale$199,000$209/sqft
    Source: GSBR as distributed by MLS GRID #SC260115 Report a problem
    4/2/2026Price change$199,000-9.1%$209/sqft
    Source: GSBR as distributed by MLS GRID #SC260115 Report a problem
    2/20/2026Price change$219,000-4.4%$231/sqft
    Source: GSBR as distributed by MLS GRID #SC260115 Report a problem
    1/9/2026Listed for sale$229,000+472.5%$241/sqft
    Source: GSBR as distributed by MLS GRID #SC260115 Report a problem
    3/3/2006Sold$40,000$42/sqft
    Source: GSBR as distributed by MLS GRID #055560 Report a problem

    Public tax history

    YearProperty taxesTax assessment
    2025$1,699 +14.8%$7,000
    2024$1,480 +5.1%$7,000
    2023$1,408 +2.6%$7,000
    2022$1,372 $7,000
    2021$1,372 -8.3%$7,000
    2020$1,496 +2.2%$7,000
    2018$1,464 +264.3%$7,000
    2017$402 $7,000
    2016-- $7,000
    2015-- $7,000
    2014-- $7,000
    2013-- $7,000
    2012-- $7,000
    2011-- $7,000
    2010-- $7,000
    2009-- $7,000
    2008-- $7,000
    2007-- $7,000
    2006-- $7,000
    2005-- $7,000
    2004-- $7,000
    2003-- $7,000
    2002-- $7,000
    2000-- $7,000

    Find assessor info on the county website

    Neighborhood: 18407

    Nearby schools

    GreatSchools rating
    Get pre-qualified for a loan
    At Zillow Home Loans, we can pre-qualify you in as little as 5 minutes with no impact to your credit score.

    An equal housing lender. NMLS #10287.