This meticulously maintained 3-bedroom, 3-bathroom townhouse boasts an inviting open-concept design that seamlessly connects the kitchen, dining room, and living room, creating an ideal space for both everyday living and entertaining. The beauty of bamboo flooring flows gracefully throughout these interconnected spaces, adding a touch of natural elegance. Two large bedrooms on the second floor share a well-placed full bathroom. Escape to the private master suite on the 3rd floor, a sanctuary boasting generous space, a 3/4 bathroom and a large walk in closet, providing the perfect hideaway. This property also boasts a 1 car garage, driveway parking, mudroom/laundry room and a good sized deck with stairs leading down to a fenced in yard. This townhouse offers not just a home, but a lifestyle of comfort and convenience. Showings begin at open houses on Saturday from 11:00-1:00 and Sunday 12:00-2:00
Sold for $405,000
$405,000
42 Arlington St, Haverhill, MA 01830
3beds
1,487sqft
Condex, Townhouse
Built in 2006
-- sqft lot
$452,600 Zestimate®
$272/sqft
$-- Estimated rent
Home value
$452,600
$430,000 - $475,000
Not available
Zestimate® history
Owner options
List your home for rent
Find your next renter with Zillow Rental Manager. Plus, with online applications, you can quickly screen prospective tenants – for free.
Refinance and save
$2,735/mo
Est. payment
Refinancing to a lower rate could help reduce your monthly payments and save thousands over the life of the loan.
$2,735/mo
Est. payment
Explore your selling options
Work with a Zillow partner agent
Leverage their expertise and Zillow's premium Showcase listings to get your home seen by more buyers.
Get startedList with your own agent
Get your home in front of millions of buyers by listing it on Zillow.
Learn how to do itSell it yourself
Take full control of how buyers see your home on Zillow by listing For Sale by Owner (FSBO).
List your homeWhat's special
Zillow last checked:
Listing updated:
Listed by:
Patrick Monahan 603-425-8419,
Berkshire Hathaway HomeServices Verani Realty 603-434-2377,
Jean Monahan 603-289-7829
Bought with:
Kristin Scarpaci
RE/MAX Triumph Realty
Source: MLS PIN,MLS#: 73164405
Facts & features
Interior
Bedrooms & bathrooms
- Bedrooms: 3
- Bathrooms: 3
- Full bathrooms: 2
- 1/2 bathrooms: 1
Primary bedroom
- Features: Bathroom - 3/4, Walk-In Closet(s), Flooring - Wall to Wall Carpet, Lighting - Overhead
- Level: Third
- Area: 399
- Dimensions: 19 x 21
Bedroom 2
- Features: Closet, Flooring - Wood, Lighting - Overhead
- Level: Second
- Area: 154
- Dimensions: 11 x 14
Bedroom 3
- Features: Closet, Flooring - Wood, Lighting - Overhead
- Level: Second
- Area: 121
- Dimensions: 11 x 11
Primary bathroom
- Features: Yes
Bathroom 1
- Features: Bathroom - Half
- Level: First
- Area: 30
- Dimensions: 6 x 5
Bathroom 2
- Features: Bathroom - Full
- Level: Second
- Area: 56
- Dimensions: 7 x 8
Bathroom 3
- Features: Bathroom - 3/4
- Level: Third
- Area: 81
- Dimensions: 9 x 9
Dining room
- Features: Flooring - Wood, Open Floorplan, Lighting - Overhead
- Level: First
- Area: 126
- Dimensions: 9 x 14
Kitchen
- Features: Flooring - Wood, Open Floorplan, Stainless Steel Appliances
- Level: First
- Area: 112
- Dimensions: 8 x 14
Living room
- Features: Flooring - Wood, Open Floorplan, Lighting - Overhead
- Level: First
- Area: 143
- Dimensions: 11 x 13
Heating
- Central, Baseboard, Oil
Cooling
- Central Air
Appliances
- Included: Range, Dishwasher, Microwave, Refrigerator
- Laundry: In Basement, In Unit, Electric Dryer Hookup, Washer Hookup
Features
- Flooring: Vinyl, Carpet, Bamboo
- Has basement: Yes
- Has fireplace: No
Interior area
- Total structure area: 1,487
- Total interior livable area: 1,487 sqft
Property
Parking
- Total spaces: 3
- Parking features: Under, Garage Door Opener, Deeded, Off Street, Paved
- Attached garage spaces: 1
- Uncovered spaces: 2
Features
- Patio & porch: Deck
- Exterior features: Deck, Fenced Yard
- Fencing: Fenced
Details
- Parcel number: M:0204 B:00047 L:261,4611845
- Zoning: 0204000472
Construction
Type & style
- Home type: Townhouse
- Property subtype: Condex, Townhouse
Materials
- Frame
- Roof: Shingle
Condition
- Year built: 2006
Utilities & green energy
- Electric: Circuit Breakers
- Sewer: Public Sewer
- Water: Public
- Utilities for property: for Electric Range, for Electric Dryer, Washer Hookup
Community & HOA
Community
- Features: Public Transportation, Shopping, Tennis Court(s), Park, Walk/Jog Trails, Golf, Laundromat, Highway Access, House of Worship, Public School, T-Station
HOA
- Services included: Insurance
- HOA fee: $80 monthly
Location
- Region: Haverhill
Financial & listing details
- Price per square foot: $272/sqft
- Tax assessed value: $303,100
- Annual tax amount: $3,380
- Date on market: 1/20/2026
Price history
| Date | Event | Price |
|---|---|---|
| 11/10/2023 | Sold | $405,000+1.3%$272/sqft |
Source: MLS PIN #73164405 Report a problem | ||
| 9/28/2023 | Listed for sale | $399,900+111.6%$269/sqft |
Source: MLS PIN #73164405 Report a problem | ||
| 11/21/2012 | Sold | $189,000-11.1%$127/sqft |
Source: Public Record Report a problem | ||
| 8/22/2012 | Sold | $212,606-19.4%$143/sqft |
Source: Public Record Report a problem | ||
| 5/2/2006 | Sold | $263,777$177/sqft |
Source: Public Record Report a problem | ||
Public tax history
| Year | Property taxes | Tax assessment |
|---|---|---|
| 2025 | $4,170 +18.5% | $389,400 +17.8% |
| 2024 | $3,519 +4.1% | $330,700 +9.1% |
| 2023 | $3,380 | $303,100 |
| 2022 | $3,380 +5% | $303,100 +26.5% |
| 2021 | $3,220 +7.3% | $239,600 +8.6% |
| 2020 | $3,002 +16.2% | $220,700 +19.2% |
| 2019 | $2,584 +1.5% | $185,200 +3.8% |
| 2018 | $2,545 +2.1% | $178,500 +7.3% |
| 2017 | $2,493 -2.4% | $166,300 |
| 2016 | $2,554 +0% | $166,300 |
| 2015 | $2,553 -7.1% | $166,300 -2.6% |
| 2014 | $2,747 +2.8% | $170,700 |
| 2013 | $2,671 +6% | $170,700 |
| 2012 | $2,520 +2.2% | $170,700 -3.6% |
| 2011 | $2,466 -11.5% | $177,000 -18.9% |
| 2010 | $2,786 +4.3% | $218,300 -6.5% |
| 2009 | $2,672 +4% | $233,400 -4.5% |
| 2008 | $2,570 +1.3% | $244,300 -0.6% |
| 2007 | $2,537 | $245,800 |
Find assessor info on the county website
Neighborhood: 01830
Nearby homes
- $444,7003 bd2 ba1.4k sqft44 Arlington St, Haverhill, MA 01830Off Market
- $279,0002 bd1 ba765 sqft46 Arlington St #A, Haverhill, MA 01830Off Market
- $329,2002 bd1 ba1.2k sqft46 Arlington St #B, Haverhill, MA 01830Off Market
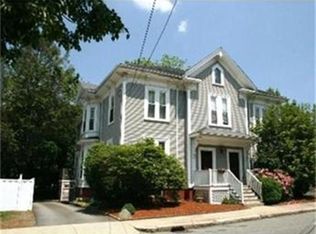
- $261,5001 bd1 ba800 sqft48 Arlington St #A, Haverhill, MA 01830Off Market
- $344,2003 bd1 ba1.4k sqft48 Arlington St #B, Haverhill, MA 01830Off Market
- $--3 bd1 ba-- sqft40 Arlington St FLOOR 2, Haverhill, MA 01830Off Market
- $827,0006 bd3 ba3.3k sqft40 Arlington St, Haverhill, MA 01830Off Market
- $907,5006 bd3 ba5.5k sqft34-36 Arlington, Haverhill, MA 01830Off Market
Nearby schools
GreatSchools rating
- 4/10Nettle Middle SchoolGrades: 5-8Distance: 0.9 mi
- 4/10Haverhill High SchoolGrades: 9-12Distance: 1.7 mi
- 6/10Golden Hill Elementary SchoolGrades: K-4Distance: 0.9 mi
Get a cash offer in 3 minutes
Find out how much your home could sell for in as little as 3 minutes with a no-obligation cash offer.
Estimated market value
$452,600
Get a cash offer in 3 minutes
Find out how much your home could sell for in as little as 3 minutes with a no-obligation cash offer.
Estimated market value
$452,600
- Massachusetts
- Essex County
- Haverhill
- 01830
- 42 Arlington St
