Skip main navigation
Sold for $416,200
  • Listed by: Keller Williams Realty Chico Area • Alisha Simpkins • Contact: 530-809-3742
    Bought with: The Stogan Group
    $416,200

    42 Artesia Dr, Chico, CA 95973

    3beds
    1,233sqft
    Single Family Residence
    Built in 2002
    5,662 Square Feet Lot
    $410,100 Zestimate®
    $338/sqft
    $2,153 Estimated rent

    Home value

    $410,100

    $385,000 - $439,000

    $2,153/mo

    Zestimate® history
    Loading
    Loading...

    Owner options

    List your home for rent

    $2,153/mo

    Rent Zestimate®

    Find your next renter with Zillow Rental Manager. Plus, with online applications, you can quickly screen prospective tenants – for free.

    Learn more

    $2,153/mo

    Rent Zestimate®

    Refinance and save

    $2,604/mo

    Est. payment

    Refinancing to a lower rate could help reduce your monthly payments and save thousands over the life of the loan.

    See today's rates

    $2,604/mo

    Est. payment

    Explore your selling options

    Work with a Zillow partner agent

    Leverage their expertise and Zillow's premium Showcase listings to get your home seen by more buyers.

    Get started

    List with your own agent

    Get your home in front of millions of buyers by listing it on Zillow.

    Learn how to do it

    Sell it yourself

    Take full control of how buyers see your home on Zillow by listing For Sale by Owner (FSBO).

    List your home

    What's special

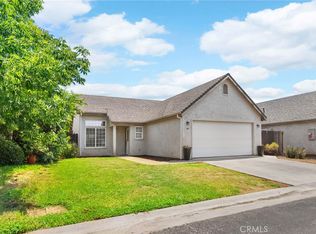
    Welcome to 42 Artesia Dr, an impeccably maintained 3-bedroom, 2-bathroom with 1,233 sq. ft of stylish living space. Built in 2002, this home feels brand new the moment you step inside. With a new roof installed in 2023 and a new HVAC system added earlier this year, you can enjoy peace of mind knowing the major updates have been taken care of. The open-concept living room offers the perfect space to gather, while the stunning Malted Tawny Oak LVP flooring flows beautifully throughout the main living areas. The kitchen is truly a chef's delight, featuring a spacious island with bar-top seating, oversized cabinets that extend to the ceiling, a gas range, a built-in microwave, and gorgeous granite transformation countertops. Ample cabinet space ensures everything stays neat and organized. Down the hall, you'll find an indoor laundry room, well-sized bedrooms, and a lovely hall bathroom. The primary suite is a true retreat with vaulted ceilings, a walk-in closet plus a second closet for extra storage, and private access to the tranquil backyard. The yard offers a nice balance of green space without being too much to maintain. Location is everything! This home is just a quick few minutes from Upper and Lower Bidwell Park, where Chicoans love to explore playgrounds, sports fields, and a variety of walking and biking trails. Plus, you’re conveniently close to schools, grocery stores, restaurants, gas stations, and more. Don't pass this one up, this is your chance to make this charming Chico home yours!

    Zillow last checked:

    Listing updated:

    Listed by:

    Alisha Simpkins DRE #01772692 530-354-4244,

    Keller Williams Realty Chico Area

    Bought with:

    Ryan Gulbrandsen, DRE #01944516

    The Stogan Group

    Source: CRMLS,MLS#: SN24203275MLS LogoOriginating MLS: California Regional MLS

    Facts & features

    Interior

    Bedrooms & bathrooms
    • Bedrooms: 3
    • Bathrooms: 2
    • Full bathrooms: 2
    • Main level bathrooms: 2
    • Main level bedrooms: 3
    Rooms
    • Room types: Entry/Foyer, Kitchen, Laundry, Living Room, Primary Bathroom, Primary Bedroom, Other
    Primary bedroom
    • Features: Primary Suite
    Bathroom
    • Features: Bathroom Exhaust Fan, Low Flow Plumbing Fixtures, Linen Closet, Tub Shower
    Kitchen
    • Features: Granite Counters, Kitchen Island, Kitchen/Family Room Combo, Pots & Pan Drawers
    Other
    • Features: Walk-In Closet(s)
    Heating
    • Central
    Cooling
    • Central Air, Whole House Fan
    Appliances
    • Included: Dishwasher, Exhaust Fan, Free-Standing Range, Disposal, Gas Oven, Gas Range, Microwave, Refrigerator, Range Hood, Water To Refrigerator, Water Heater
    • Laundry: Washer Hookup, Electric Dryer Hookup, Gas Dryer Hookup, Inside, Laundry Room
    Features
    • Breakfast Bar, Ceiling Fan(s), Granite Counters, High Ceilings, Open Floorplan, Recessed Lighting, Storage, Primary Suite, Walk-In Closet(s)
    • Flooring: Laminate, Vinyl
    • Doors: Sliding Doors
    • Windows: Blinds, Double Pane Windows, Screens
    • Has fireplace: No
    • Fireplace features: None
    • Common walls with other units/homes: No Common Walls
    Interior area
    • Total interior livable area: 1,233 sqft

    Property

    Parking
    • Total spaces: 4
    • Parking features: Direct Access, Door-Single, Driveway, Driveway Up Slope From Street, Garage Faces Front, Garage, Garage Door Opener, Paved
    • Attached garage spaces: 2
    • Uncovered spaces: 2
    Accessibility
    • Accessibility features: None
    Features
    • Levels: One
    • Stories: 1
    • Entry location: 1
    • Patio & porch: Concrete, Covered, Patio
    • Exterior features: Lighting, Rain Gutters
    • Pool features: None
    • Spa features: None
    • Fencing: Wood
    • Has view: Yes
    • View description: Neighborhood, Trees/Woods
    Lot
    • Size: 5,662 Square Feet
    • Features: Back Yard, Cul-De-Sac, Front Yard, Sprinklers In Rear, Sprinklers In Front, Lawn, Landscaped, Level, Near Public Transit, Rectangular Lot, Sprinklers Timer, Sprinkler System, Sloped Up, Trees, Yard
    Details
    • Parcel number: 016030078000
    • Special conditions: Trust

    Construction

    Type & style
    • Home type: SingleFamily
    • Property subtype: Single Family Residence
    Materials
    • Foundation: Slab
    • Roof: Composition
    Condition
    • Turnkey
    • New construction: No
    • Year built: 2002

    Utilities & green energy

    • Electric: 220 Volts in Laundry
    • Sewer: Public Sewer
    • Water: Public
    • Utilities for property: Cable Available, Electricity Connected, Natural Gas Connected, Sewer Connected, Water Connected

    Community & HOA

    Community
    • Features: Curbs, Gutter(s), Storm Drain(s), Street Lights, Suburban, Sidewalks
    • Security: Carbon Monoxide Detector(s), Smoke Detector(s)
    Location
    • Region: Chico

    Financial & listing details

    • Price per square foot: $338/sqft
    • Tax assessed value: $416,000
    • Annual tax amount: $4,959
    • Date on market: 10/2/2024
    • Cumulative days on market: 20 days
    • Listing terms: Cash,Cash to New Loan
    • Road surface type: Paved

    Price history

    DateEventPrice
    4/22/2026Listing removed$2,140$2/sqft
    Source: Zillow Rentals Report a problem
    4/8/2026Listed for rent$2,140+1.9%$2/sqft
    Source: Zillow Rentals Report a problem
    12/12/2024Listing removed$2,100-4.5%$2/sqft
    Source: Zillow Rentals Report a problem
    11/20/2024Listed for rent$2,200$2/sqft
    Source: Zillow Rentals Report a problem
    11/13/2024Sold$416,200-2.1%$338/sqft
    Source: CRMLS #SN24203275 Report a problem
    10/23/2024Pending sale$425,000$345/sqft
    Source: CRMLS #SN24203275 Report a problem
    10/2/2024Listed for sale$425,000+189.1%$345/sqft
    Source: CRMLS #SN24203275 Report a problem
    3/21/2002Sold$147,000$119/sqft
    Source: Public Record Report a problem

    Public tax history

    YearProperty taxesTax assessment
    2025$4,959 +104.3%$416,000 +95.5%
    2024$2,427 +3%$212,735 +2%
    2023$2,356 +2.4%$208,564 +2%
    2022$2,302 +1.5%$204,476 +2%
    2021$2,268 -0.3%$200,467 +1%
    2020$2,274 +2%$198,413 +2%
    2019$2,229 +3.3%$194,523 +2%
    2018$2,158 +2.2%$190,710 +2%
    2017$2,112 +9.3%$186,972 +2%
    2016$1,932 +1.4%$183,307 +1.5%
    2015$1,906 $180,555 +2%
    2014$1,906 $177,019 +0.5%
    2013-- $176,220 +2%
    2012-- $172,765 +2%
    2011-- $169,378 +0.8%
    2010-- $168,113 -0.2%
    2009-- $168,514 +2%
    2008-- $165,211 +2%
    2007-- $161,973 +2%
    2006-- $158,798 +2%
    2005-- $155,686 +2%
    2004-- $152,635 +1.9%
    2003-- $149,838 +180.6%
    2002-- $53,396
    Find assessor info on the county website

    Neighborhood: 95973

    Nearby schools

    GreatSchools rating
    Get pre-qualified for a loan
    At Zillow Home Loans, we can pre-qualify you in as little as 5 minutes with no impact to your credit score.

    An equal housing lender. NMLS #10287.