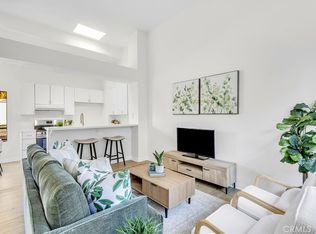
Welcome home to beautiful Crystal Cay Laguna Niguel. Located six miles from doorstep to sand, this second-floor condominium is the perfect coastal home without the million-dollar price tag. Holding the title as the best location in the entire community of Crystal cay, this two-bedroom, two-bathroom home has been tastefully remodeled and upgraded with beach inspired natural colors and matte black farmhouse finishes throughout. The minute you walk through the door you’re greeted by vaulted ceilings and an open concept living space giving you a sense of peace and tranquility. With dual pane windows on 3 of the 4 walls and a skylight, the abundance of natural light & panoramic views from both inside and outside the home make it hands down the home you’ll want to call yours. Flowing through the living room you can’t help stopping to peer into the depth of the custom black tiled fireplace, ready to keep you warm on those cool coastal nights.
Coming into the kitchen, you’ll find granite countertops, stainless steel appliances, and enough cabinet space to satisfy any young professionals’ need for cutlery & plateware. Just off the kitchen is the first of two outdoor living spaces where you’ll enjoy your morning coffee, the peaceful sound of birds singing, all the while catching up on the latest market conditions feed. Entering the hallway you’re led into the master bedroom, complemented with soft to your toes plush carpet, a beautiful double mirrored walk-in closet and your en-suite bathroom with a freshly refinished tub and shower. Next stop, the second level of your home. As you make your way up the stairs, you’ll enter the jr. master bedroom, also complemented with soft to your toes plush carpet, a beautiful double mirrored closet and your en-suite bathroom with a freshly refinished shower. What the jr. master lacks in room size and closet space, it makes up tremendously with its own private roof top patio where you’ll enjoy lounging with friends around the fire pit at night or catching suntan rays from the warm California sun. So, what are you waiting for; take that leap and make 42 Aruba yours.
Sold for $595,000
Listed by: Inspired Realty • Jeremiah Fejeran • Contact: 949-204-0041
Bought with: eXp Realty of California Inc
$595,000
42 Aruba St #247, Laguna Niguel, CA 92677
2beds
915sqft
Condominium
Built in 1983
-- sqft lot
$616,200 Zestimate®
$650/sqft
$3,260 Estimated rent
Home value
$616,200
$585,000 - $647,000
$3,260/mo
Zestimate® history
Owner options
List your home for rent
$3,260/mo
Rent Zestimate®
Find your next renter with Zillow Rental Manager. Plus, with online applications, you can quickly screen prospective tenants – for free.
$3,260/mo
Rent Zestimate®
Refinance and save
$4,174/mo
Est. payment
Refinancing to a lower rate could help reduce your monthly payments and save thousands over the life of the loan.
$4,174/mo
Est. payment
Explore your selling options
Work with a Zillow partner agent
Leverage their expertise and Zillow's premium Showcase listings to get your home seen by more buyers.
Get startedList with your own agent
Get your home in front of millions of buyers by listing it on Zillow.
Learn how to do itSell it yourself
Take full control of how buyers see your home on Zillow by listing For Sale by Owner (FSBO).
List your homeWhat's special
Custom black tiled fireplacePerfect coastal homeEn-suite bathroomOpen concept living spacePrivate roof top patioNatural lightCloset space
Zillow last checked:
Listing updated:
Listed by:
Jeremiah Fejeran DRE #02007287 949-204-0041,
Inspired Realty
Bought with:
Devin Doherty, DRE #01323878
eXp Realty of California Inc
Reagan Doherty, DRE #02204141
eXp Realty of California Inc
Source: CRMLS,MLS#: OC23157781 Originating MLS: California Regional MLS
Originating MLS: California Regional MLSFacts & features
Interior
Bedrooms & bathrooms
- Bedrooms: 2
- Bathrooms: 2
- Full bathrooms: 2
- Main level bathrooms: 1
- Main level bedrooms: 1
Rooms
- Room types: Converted Bedroom, Kitchen, Laundry, Living Room, Primary Bathroom, Primary Bedroom, Other
Primary bedroom
- Features: Main Level Primary
Bathroom
- Features: Bathroom Exhaust Fan, Bathtub, Stone Counters, Remodeled, Separate Shower, Tub Shower, Walk-In Shower
Kitchen
- Features: Granite Counters, Kitchen/Family Room Combo, Pots & Pan Drawers
Other
- Features: Walk-In Closet(s)
Heating
- Central, Fireplace(s), High Efficiency, Natural Gas
Cooling
- Wall/Window Unit(s)
Appliances
- Included: Convection Oven, Dishwasher, Electric Cooktop, Electric Oven, Electric Range, Free-Standing Range, Disposal, Ice Maker, Microwave, Refrigerator, Vented Exhaust Fan, Water To Refrigerator, Water Heater, Water Purifier, Dryer, Washer
- Laundry: Inside, Laundry Closet, Stacked
Features
- Beamed Ceilings, Balcony, Ceiling Fan(s), Cathedral Ceiling(s), Granite Counters, High Ceilings, Open Floorplan, Pantry, Track Lighting, Two Story Ceilings, Unfurnished, Galley Kitchen, Main Level Primary, Walk-In Closet(s)
- Flooring: Carpet, Stone, Tile
- Windows: Double Pane Windows, Plantation Shutters, Screens, Skylight(s)
- Has fireplace: Yes
- Fireplace features: Gas, Gas Starter, Living Room, Raised Hearth, Wood Burning
- Common walls with other units/homes: 2+ Common Walls,End Unit,No One Above
Interior area
- Total interior livable area: 915 sqft
Property
Parking
- Total spaces: 2
- Parking features: Attached Carport, Paved, Permit Required, Unassigned
- Carport spaces: 1
- Uncovered spaces: 1
Accessibility
- Accessibility features: Low Pile Carpet, Accessible Doors, Accessible Hallway(s)
Features
- Levels: Two
- Stories: 2
- Entry location: 2
- Patio & porch: Open, Patio, Rooftop
- Exterior features: Awning(s), Rain Gutters
- Pool features: Gunite, In Ground, Association
- Has spa: Yes
- Spa features: Association, Gunite, In Ground
- Has view: Yes
- View description: Neighborhood
Lot
- Features: 0-1 Unit/Acre, Landscaped
Details
- Parcel number: 93919615
- Special conditions: Standard
Construction
Type & style
- Home type: Condo
- Architectural style: Mediterranean,Spanish
- Property subtype: Condominium
- Attached to another structure: Yes
Materials
- Foundation: Concrete Perimeter, Permanent
- Roof: Concrete
Condition
- Updated/Remodeled,Turnkey
- New construction: No
- Year built: 1983
Utilities & green energy
- Electric: Electricity - On Property, Standard
- Sewer: Public Sewer
- Water: Public
- Utilities for property: Cable Connected, Electricity Connected, Natural Gas Connected, Sewer Connected, Water Connected
Community & HOA
Community
- Features: Biking, Curbs, Dog Park, Gutter(s), Hiking, Street Lights, Sidewalks
- Security: Carbon Monoxide Detector(s), Smoke Detector(s)
- Subdivision: Crystal Cay (Lh) (Cc)
HOA
- Has HOA: Yes
- Amenities included: Dog Park, Maintenance Grounds, Pool, Pets Allowed, Spa/Hot Tub, Trail(s), Trash
- Services included: Pest Control
- HOA fee: $407 monthly
- HOA name: Crystal Cay Condominium Assoc.
- HOA phone: 949-429-5831
- Second HOA fee: $98 monthly
- Second HOA name: Laguna Heights Community Assoc.
- Second HOA phone: 949-855-1800
Location
- Region: Laguna Niguel
Financial & listing details
- Price per square foot: $650/sqft
- Tax assessed value: $606,900
- Annual tax amount: $6,136
- Date on market: 8/25/2023
- Cumulative days on market: 10 days
- Listing terms: Cash,Conventional,FHA,Fannie Mae,Freddie Mac,VA Loan
- Inclusions: Refrigerator, Washer, Dryer
- Road surface type: Paved
Price history
| Date | Event | Price |
|---|---|---|
| 9/20/2023 | Sold | $595,000$650/sqft |
Source:  CRMLS #OC23157781 Report a problem CRMLS #OC23157781 Report a problem | ||
| 9/20/2023 | Pending sale | $595,000$650/sqft |
Source: CRMLS #OC23157781 Report a problem | ||
| 9/5/2023 | Contingent | $595,000$650/sqft |
Source: CRMLS #OC23157781 Report a problem | ||
| 9/2/2023 | Listed for sale | $595,000$650/sqft |
Source: CRMLS #OC23157781 Report a problem | ||
| 9/1/2023 | Contingent | $595,000$650/sqft |
Source: CRMLS #OC23157781 Report a problem | ||
| 8/25/2023 | Listed for sale | $595,000+32.2%$650/sqft |
Source: CRMLS #OC23157781 Report a problem | ||
| 4/23/2021 | Sold | $450,000+57.9%$492/sqft |
Source: Public Record Report a problem | ||
| 3/6/2015 | Sold | $285,000-1.7%$311/sqft |
Source: Public Record Report a problem | ||
| 1/25/2015 | Pending sale | $289,900$317/sqft |
Source: Evergreen Realty, HomeSmart #OC14199228 Report a problem | ||
| 12/12/2014 | Price change | $289,900-5%$317/sqft |
Source: Evergreen Realty, HomeSmart #OC14199228 Report a problem | ||
| 11/5/2014 | Listed for sale | $305,000$333/sqft |
Source: Evergreen Realty, HomeSmart #OC14199228 Report a problem | ||
| 8/25/2012 | Listing removed | $1,450$2/sqft |
Source: Evergreen Realty & Associates, Inc. #S709280 Report a problem | ||
| 8/21/2012 | Listed for rent | $1,450$2/sqft |
Source: Evergreen Realty & Associates, Inc. #S709280 Report a problem | ||
Public tax history
| Year | Property taxes | Tax assessment |
|---|---|---|
| 2025 | $6,136 +1.7% | $606,900 +2% |
| 2024 | $6,034 +27.2% | $595,000 +27.1% |
| 2023 | $4,744 +1.9% | $468,180 +2% |
| 2022 | $4,654 +44.8% | $459,000 +45.1% |
| 2021 | $3,214 +1% | $316,439 +1% |
| 2020 | $3,182 | $313,195 +2% |
| 2019 | $3,182 +2% | $307,054 +2% |
| 2018 | $3,120 +4% | $301,034 +2% |
| 2017 | $3,000 | $295,132 +2% |
| 2016 | $3,000 +1.9% | $289,346 +71.4% |
| 2015 | $2,943 +74.2% | $168,788 +2% |
| 2014 | $1,689 | $165,482 +0.5% |
| 2013 | -- | $164,735 +2% |
| 2012 | -- | $161,505 +2% |
| 2011 | -- | $158,339 +0.8% |
| 2010 | -- | $157,156 -0.2% |
| 2009 | -- | $157,530 +2% |
| 2008 | -- | $154,442 +2% |
| 2007 | -- | $151,414 +2% |
| 2006 | -- | $148,446 +2% |
| 2005 | -- | $145,536 +2% |
| 2004 | -- | $142,683 +1.9% |
| 2003 | -- | $140,068 +2% |
| 2002 | -- | $137,322 +2% |
| 2001 | $1,308 +2% | $134,630 +2% |
| 2000 | $1,282 | $131,991 |
Find assessor info on the county website
Neighborhood: 92677
Nearby homes
- $550,0002 bd2 ba873 sqft44 Aruba St, Laguna Niguel, CA 92677Sold
- $503,3001 bd2 ba899 sqft38 Aruba St, Laguna Niguel, CA 92677Off Market

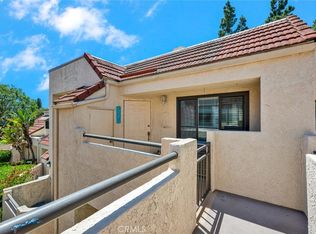
- $559,0002 bd2 ba915 sqft22 Aruba St, Laguna Niguel, CA 92677For Sale
- $635,8002 bd2 ba1k sqft4 Pearl #200, Laguna Niguel, CA 92677Off Market
- $665,3002 bd2 ba1k sqft2 Pearl #201, Laguna Niguel, CA 92677Off Market
- $608,5002 bd2 ba1.1k sqft6 Pearl #203, Laguna Niguel, CA 92677Off Market
- $525,0001 bd1 ba887 sqft10 Pearl #204, Laguna Niguel, CA 92677Off Market
- $530,8001 bd2 ba852 sqft12 Pearl #205, Laguna Niguel, CA 92677Off Market
Nearby schools
GreatSchools rating
- 5/10Hidden Hills Elementary SchoolGrades: K-5Distance: 0.4 mi
- 8/10Niguel Hills Middle SchoolGrades: 6-8Distance: 1 mi
- 9/10Dana Hills High SchoolGrades: 9-12Distance: 3.5 mi
Schools provided by the listing agent
- Elementary: Hidden Hills
- Middle: Niguel Hills
- High: Capistrano Valley
Source: CRMLS. This data may not be complete. We recommend contacting the local school district to confirm school assignments for this home.
Get a cash offer in 3 minutes
Find out how much your home could sell for in as little as 3 minutes with a no-obligation cash offer.
Estimated market value
$616,200
Get a cash offer in 3 minutes
Find out how much your home could sell for in as little as 3 minutes with a no-obligation cash offer.
Estimated market value
$616,200
- California
- Orange County
- Laguna Niguel
- 92677
- 42 Aruba St Unit 247
Nearby cities
Nearby zip codes
Other Laguna Niguel Topics
