Skip main navigation
For sale
  • $275,000

    42 Attucks Ct, Elgin, SC 29045

    2beds
    1,712sqft
    : 
    $1,748/mo
    Get pre-qualified
    Single Family Residence
    Built in 2019
    7,405 Square Feet Lot
    $273,000 Zestimate®
    $161/sqft
    $128/mo HOA

    What's special

    Fruit treesQuiet corner lotLandscaped spacesCovered porchArtificial turf
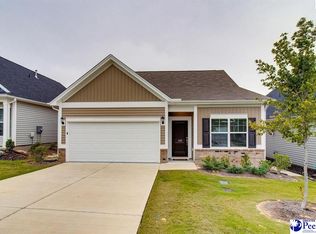
    42 Attucks Court is the kind of home that feels easy the moment you walk in. Set on a QUIET CORNER LOT in The Park at Liberty Ridge, this home offers a smart, comfortable layout with the PRIMARY SUITE ON THE MAIN LEVEL, an open living area, and a FLEX ROOM WITH FRENCH DOORS that works beautifully as an office, sitting room, hobby space, guest area, or POSSIBLE THIRD BEDROOM. The kitchen connects naturally to the dining and living spaces, making everyday life and entertaining feel simple. Upstairs, the secondary bedroom has its own full bath, giving guests or household members added privacy. The backyard is a true standout, designed for LOW-MAINTENANCE living with ARTIFICIAL TURF, FRUIT TREES, landscaped spaces, a covered porch, and an OVERSIZED DECK overlooking peaceful open views. HOA benefits add even more convenience with FRONT YARD CARE, LAWN MAINTENANCE, EXTERIOR WASHING, and neighborhood POOL ACCESS. Conveniently located near I-20, shopping, dining, Fort Jackson, and Northeast Columbia amenities, this home offers COMFORT, FUNCTION, and a lifestyle that is easy to enjoy. Disclaimer: CMLS has not reviewed and, therefore, does not endorse vendors who may appear in listings.
    1 day
    |
    96
    |
    7
    |

    Likely to sell faster than

    Zillow last checked:

    Listing updated:

    Listed by:

    Mike Burson Phone:803-272-8199,

    eXp Realty LLC

    Source: Consolidated MLS,MLS#: 641257MLS Logo

      Facts & features

      Interior

      Bedrooms & bathrooms
      • Bedrooms: 2
      • Bathrooms: 2
      • Full bathrooms: 2
      • Main level bathrooms: 1
      Rooms
      • Room types: Exercise Room, Library, Media Room, Nursery, Office, Other
      Primary bedroom
      • Features: Double Vanity, Bath-Private, Separate Shower, Walk-In Closet(s), Ceiling Fan(s), Closet-Private
      • Level: Main
      Bedroom 2
      • Features: Bath-Private, Tub-Shower, Ceiling Fan(s), Closet-Private
      • Level: Second
      Kitchen
      • Features: Eat-in Kitchen, Kitchen Island, Pantry, Granite Counters, Backsplash-Tiled, Cabinets-Painted, Recessed Lighting
      • Level: Main
      Heating
      • Central, Gas 1st Lvl, Gas 2nd Lvl
      Cooling
      • Central Air
      Appliances
      • Included: Free-Standing Range, Gas Range, Dishwasher, Disposal, Microwave Above Stove
      • Laundry: Mud Room, Main Level
      Features
      • Flooring: Luxury Vinyl, Carpet
      • Has basement: No
      • Has fireplace: No
      Interior area
      • Total structure area: 1,712
      • Total interior livable area: 1,712 sqft

      Property

      Parking
      • Total spaces: 2
      • Parking features: Garage - Attached
      • Attached garage spaces: 2
      Features
      • Stories: 1.5
      • Patio & porch: Deck
      • Exterior features: Gutters - Full
      • Fencing: Rear Only Wood
      Lot
      • Size: 7,405 Square Feet
      • Features: Sprinkler
      Details
      • Parcel number: 288030708

      Construction

      Type & style
      • Home type: SingleFamily
      • Architectural style: Ranch,Traditional
      • Property subtype: Single Family Residence
      Materials
      • Brick-Partial-AbvFound, Vinyl
      • Foundation: Slab
      Condition
      • New construction: No
      • Year built: 2019

      Utilities & green energy

      • Sewer: Public Sewer
      • Water: Public
      • Utilities for property: Electricity Connected

      Community & HOA

      Community
      • Subdivision: The Park at Liberty Ridge
      HOA
      • Has HOA: Yes
      • Services included: Clubhouse, Front Yard Maintenance, Green Areas, Landscaping, Pool, Road Maintenance
      • HOA fee: $385 quarterly
      Location
      • Region: Elgin

      Financial & listing details

      • Price per square foot: $161/sqft
      • Tax assessed value: $180,000
      • Annual tax amount: $1,151
      • Date on market: 8/20/2026
      • Listing agreement: Exclusive Right To Sell
      • Road surface type: Paved

        Estimated market value

        $273,000

        $259,000 - $287,000

        $1,945/mo

        Price history

        DateEventPrice
        8/20/2026Listed for sale$275,000+12.2%$161/sqft
        Source: Consolidated MLS #641257 Report a problem
        3/31/2023Sold$245,000-1%$143/sqft
        Source: Sumter BOR #155821 Report a problem
        3/6/2023Pending sale$247,500$145/sqft
        Source: Sumter BOR #155821 Report a problem
        3/2/2023Listed for sale$247,500$145/sqft
        Source: Sumter BOR #155821 Report a problem
        2/1/2023Pending sale$247,500$145/sqft
        Source: Sumter BOR #155821 Report a problem
        1/29/2023Price change$247,500-1.8%$145/sqft
        Source: Sumter BOR #155821 Report a problem
        1/11/2023Listed for sale$252,000+40%$147/sqft
        Source: Sumter BOR #155821 Report a problem
        11/26/2019Sold$180,000$105/sqft
        Source: Public Record Report a problem

        Public tax history

        YearProperty taxesTax assessment
        2022$1,151 -2.6%$7,200
        2021$1,182 -4.3%$7,200
        2020$1,235 +44.2%$7,200 +403.5%
        2019$857 $1,430
        Find assessor info on the county website

        Monthly payment

        Est. payment

        Payment breakdown

        Explore the cost of this home by adjusting the details. Changes won't be saved.
        All calculations are estimates and provided by Zillow, Inc. for informational purposes only. Actual amounts may vary.
        HOA fees may include property taxes on listings classified as Co-Ops. Contact the listing agent and/or owner for fee details.
        See how much you could borrow to make a competitive offer.

        Climate risks

        Neighborhood: 29045

        Getting around

        19 / 100
        Car-Dependent
        19 / 100
        Somewhat Bikeable

        Nearby schools

        GreatSchools rating
        Schools provided by the listing agent
        • Elementary: Pontiac
        • Middle: Summit
        • High: Spring Valley
        • District: Richland Two

        Source: Consolidated MLS. This data may not be complete. We recommend contacting the local school district to confirm school assignments for this home.

        A local agent can set up tours, give advice and negotiate with sellers.

        Browse local experts

        Similar homes