Skip main navigation
Closed
  • $710,000

    42 Avignon Ct, Little Rock, AR 72223

    4beds
    4,170sqft
    Single Family Residence
    Built in 2001
    0.46 Acres Lot
    $723,600 Zestimate®
    $170/sqft
    $3,985 Estimated rent

    Home value

    $723,600

    $630,000 - $832,000

    $3,985/mo

    Zestimate® history
    Loading
    Loading...

    Owner options

    List your home for rent

    $3,985/mo

    Rent Zestimate®

    Find your next renter with Zillow Rental Manager. Plus, with online applications, you can quickly screen prospective tenants – for free.

    Learn more

    $3,985/mo

    Rent Zestimate®

    Refinance and save

    $4,350/mo

    Est. payment

    Refinancing to a lower rate could help reduce your monthly payments and save thousands over the life of the loan.

    See today's rates

    $4,350/mo

    Est. payment

    Explore your selling options

    Work with a Zillow partner agent

    Leverage their expertise and Zillow's premium Showcase listings to get your home seen by more buyers.

    Get started

    List with your own agent

    Get your home in front of millions of buyers by listing it on Zillow.

    Learn how to do it

    Sell it yourself

    Take full control of how buyers see your home on Zillow by listing For Sale by Owner (FSBO).

    List your home

    What's special

    Golf course viewsScreened porch accessTranquil waterfall featureWalk-in showerExpansive patio spaceSoaking tubSoaring ceilings
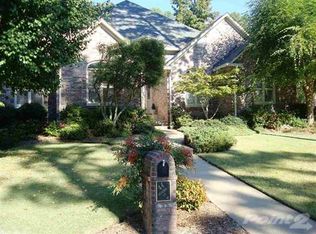
    Stunning 4-bed, 3.5-bath home in one of Chenal’s most desirable neighborhoods with golf course views and refined finishes throughout. This custom home features soaring ceilings, a grand staircase, and elegant wood floors. The gourmet kitchen includes double ovens, gas cooktop, island, and abundant cabinetry—perfect for entertaining. The spacious living area centers around a stately double-sided fireplace and flows into a light-filled sunroom with backyard views. The oversized, main level primary suite includes screened porch access, double-sided fireplace, soaking tub, and walk-in shower. Three additional bedrooms upstairs offer options for family, guests, office/craft room, or entertainment area. Outside, enjoy a tranquil waterfall feature, fully fenced yard, and expansive patio space ideal for relaxing or hosting. Additional features include a 3-car rear-entry garage, built-ins, and updated lighting. Conveniently located near golf, dining, shopping, and top-rated schools. This home blends comfort, elegance, and lifestyle in the heart of West Little Rock. Schedule your private showing today! BONUS- New downstairs HVAC unit!

    Zillow last checked:

    Listing updated:

    Listed by:

    Kerry Ellison 501-725-1227,

    Keller Williams Realty

    Bought with:

    Emily B McCarty, AR

    Charlotte John Company (Little Rock)

    Source: CARMLS,MLS#: 25027247MLS Logo

    Facts & features

    Interior

    Bedrooms & bathrooms
    • Bedrooms: 4
    • Bathrooms: 4
    • Full bathrooms: 3
    • 1/2 bathrooms: 1
    Dining room
    • Features: Separate Dining Room, Eat-in Kitchen, Kitchen/Dining Combo, Living/Dining Combo, Breakfast Bar, Kitchen/Den
    Heating
    • Natural Gas, Zoned
    Cooling
    • Electric
    Appliances
    • Included: Double Oven, Microwave, Electric Range, Dishwasher, Disposal, Trash Compactor, Oven, Gas Water Heater
    • Laundry: Washer Hookup, Electric Dryer Hookup, Laundry Room
    Features
    • Wet Bar, Central Vacuum, Walk-In Closet(s), Built-in Features, Ceiling Fan(s), Walk-in Shower, Breakfast Bar, Pantry, Primary Bedroom/Main Lv, Primary Bedroom Apart, 3 Bedrooms Same Level
    • Flooring: Carpet, Wood, Tile, Natural Stone Tile
    • Doors: Insulated Doors
    • Windows: Window Treatments, Insulated Windows
    • Attic: Floored
    • Number of fireplaces: 2
    • Fireplace features: Gas Starter, Two, Gas Log, Heatilator
    Interior area
    • Total structure area: 4,170
    • Total interior livable area: 4,170 sqft

    Property

    Parking
    • Total spaces: 3
    • Parking features: Garage, Three Car, Garage Door Opener, Garage Faces Rear
    • Has garage: Yes
    Features
    • Levels: Two
    • Stories: 2
    • Patio & porch: Patio, Screened
    • Has spa: Yes
    • Spa features: Whirlpool/Hot Tub/Spa
    • Has view: Yes
    • View description: Golf Course
    Lot
    • Size: 0.46 Acres
    • Features: Level, Extra Landscaping, Subdivided, Common to Golf Course
    Details
    • Parcel number: 53L0260151100

    Construction

    Type & style
    • Home type: SingleFamily
    • Architectural style: Traditional
    • Property subtype: Single Family Residence
    Materials
    • Brick, Stucco, EIFS (i.e. Dryvet)
    • Foundation: Crawl Space
    • Roof: Shingle
    Condition
    • New construction: No
    • Year built: 2001

    Utilities & green energy

    • Electric: Elec-Municipal (+Entergy)
    • Gas: Gas-Natural
    • Sewer: Public Sewer
    • Water: Public
    • Utilities for property: Natural Gas Connected, Cable Connected, Telephone-Private, Underground Utilities
    Green energy
    • Energy efficient items: Doors, Insulation

    Community & neighborhood

    Security
    • Security features: Smoke Detector(s), Security System
    Community
    • Community features: Pool, Playground, Clubhouse, Picnic Area, Mandatory Fee
    Location
    • Region: Little Rock
    • Subdivision: CHENAL VALLEY AVIGNON COURT

    HOA & financial

    HOA
    • Has HOA: Yes
    • HOA fee: $875 annually

    Other

    Other facts
    • Road surface type: Paved

    Price history

    DateEventPrice
    9/9/2025Sold$710,000+1.4%$170/sqft
    Source: CARMLS #25027247 Report a problem
    9/5/2025Contingent$699,900$168/sqft
    Source: CARMLS #25027247 Report a problem
    7/10/2025Listed for sale$699,900+25.5%$168/sqft
    Source: CARMLS #25027247 Report a problem
    9/23/2015Sold$557,500-2.2%$134/sqft
    Source: Public Record Report a problem
    9/1/2015Pending sale$569,900$137/sqft
    Source: Janet Jones Company #15018545 Report a problem
    8/12/2015Price change$569,900-1.7%$137/sqft
    Source: Janet Jones Company #15018545 Report a problem
    7/22/2015Price change$579,900-1.7%$139/sqft
    Source: Janet Jones Company #15018545 Report a problem
    6/26/2015Listed for sale$589,900+1397.5%$141/sqft
    Source: Janet Jones Company #15018545 Report a problem
    8/15/2000Sold$39,393$9/sqft
    Source: Public Record Report a problem

    Public tax history

    YearProperty taxesTax assessment
    2024$5,855 -1.3%$98,840
    2023$5,930 -0.8%$98,840
    2022$5,980 -0.8%$98,840
    2021$6,030 +0.8%$98,840 -16.6%
    2020$5,980 $118,490
    2019$5,980 -0.4%$118,490
    2018$6,005 $118,490
    2017$6,005 $118,490 +19.9%
    2016$6,005 -6.2%$98,840
    2015$6,405 $98,840
    2014$6,405 +0.9%$98,840 +0.9%
    2013$6,345 $97,910 -0.9%
    2012-- $98,840 +6%
    2011-- $93,250
    2010-- $93,250
    2009-- $93,250 -14.6%
    2008-- $109,144
    2007-- $109,144 -1%
    2005-- $110,210
    2004-- $110,210 +18.7%
    2003-- $92,826
    2002-- $92,826 +401.2%
    2001-- $18,521

    Find assessor info on the county website

    Neighborhood: 72223

    Nearby schools

    GreatSchools rating
    Get pre-qualified for a loan
    At Zillow Home Loans, we can pre-qualify you in as little as 5 minutes with no impact to your credit score.

    An equal housing lender. NMLS #10287.

    Sell for more on Zillow
    Get a Zillow Showcase℠ listing at no additional cost and you could sell for .
    $723,600
    2% more
    +$14,472
    With Zillow Showcase(estimated)
    $738,072