Skip main navigation
Closed
  • Price Unknown

    42 Azalea Lane, Branson West, MO 65737

    4beds
    1,968sqft
    Single Family Residence, Cabin
    Built in 1998
    0.73 Acres Lot
    $304,000 Zestimate®
    $--/sqft
    $2,209 Estimated rent

    Home value

    $304,000

    Estimated sales range

    Not available

    $2,209/mo

    Zestimate® history
    Loading
    Loading...

    Owner options

    List your home for rent

    $2,209/mo

    Rent Zestimate®

    Find your next renter with Zillow Rental Manager. Plus, with online applications, you can quickly screen prospective tenants – for free.

    Learn more

    $2,209/mo

    Rent Zestimate®

    Refinance and save

    $20/mo

    Est. payment

    Refinancing to a lower rate could help reduce your monthly payments and save thousands over the life of the loan.

    See today's rates

    $20/mo

    Est. payment

    Explore your selling options

    Work with a Zillow partner agent

    Leverage their expertise and Zillow's premium Showcase listings to get your home seen by more buyers.

    Get started

    List with your own agent

    Get your home in front of millions of buyers by listing it on Zillow.

    Learn how to do it

    Sell it yourself

    Take full control of how buyers see your home on Zillow by listing For Sale by Owner (FSBO).

    List your home

    What's special

    Wood-burning fireplacePrivacy and peacefulnessSerene retreatCharming wrap-around porchPrimary bedroomWarmth and welcoming charmVaulted ceilings
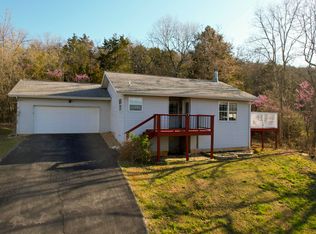
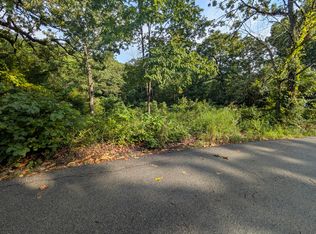
    Discover a serene retreat nestled among towering trees--a picturesque 4-bedroom (one is non-conforming), 2.5-bathroom cabin that promises the perfect blend of rustic charm and modern comfort. As you step onto the charming wrap-around porch, the inviting ambience of this hidden gem begins to unveil itself. *Third party boat slip with lift available for purchase.*Set on a generous approximate three-quarters of an acre, this home offers privacy and peacefulness, punctuated only by the gentle gurgling of a wet-weather creek nearby. As you enter, the splendid vaulted ceilings and exquisitely crafted wood ceiling accents capture your attention, creating a spacious yet cozy atmosphere. The wood-burning fireplace in the living room not only warms the space but also serves as the heart of the home, where memories wait to be made.The interior of the house is thoughtfully laid out with ample room for relaxation and entertainment. The primary bedroom, a haven of tranquility, promises a restful night's sleep. The additional bedrooms offer comfortable accommodations for family or guests, each echoing the home's overall aesthetic of warmth and welcoming charm.Whether it's sipping morning coffee as sunlight filters through the trees, or hosting a lively gathering on the porch, this home adapts to every occasion. It's not just a place to live--it's a lifestyle, embracing nature, comfort, and a dash of enchantment.Ideal for those seeking a peaceful escape or a delightful family home, this property is a celebration of the great outdoors meeting comfortable living. Embrace the possibility of a life well-lived, where nature's beauty is your everyday backdrop.One bedroom is non confirming loft room.

    Zillow last checked:

    Listing updated:

    Listed by:

    Parker Stone 417-294-2294,

    Keller Williams Tri-Lakes

    Bought with:

    Parker Stone, 2004010086

    Keller Williams Tri-Lakes

    Source: SOMOMLS as distributed by MLS GRID,MLS#: 60275263MLS Logo

    Facts & features

    Interior

    Bedrooms & bathrooms
    • Bedrooms: 4
    • Bathrooms: 3
    • Full bathrooms: 2
    • 1/2 bathrooms: 1
    Bedroom 1
    • Description: Primary
    • Area: 1984.5
    • Dimensions: 13.5 x 147
    Bedroom 2
    • Area: 179.55
    • Dimensions: 13.3 x 13.5
    Bedroom 3
    • Area: 129.2
    • Dimensions: 13.6 x 9.5
    Bedroom 4
    • Description: No Closet/Nonconforming
    • Area: 155.25
    • Dimensions: 13.5 x 11.5
    Bathroom half
    • Description: Includes Laundry
    • Area: 74.76
    • Dimensions: 8.9 x 8.4
    Bathroom full
    • Description: Ensuite
    • Area: 98.98
    • Dimensions: 10.1 x 9.8
    Bathroom full
    • Area: 69.7
    • Dimensions: 8.2 x 8.5
    Garage
    • Area: 489.52
    • Dimensions: 21.1 x 23.2
    Other
    • Area: 158.62
    • Dimensions: 15.4 x 10.3
    Living room
    • Area: 354.04
    • Dimensions: 21.2 x 16.7
    Heating
    • Central, Fireplace(s), Electric, Wood
    Cooling
    • Central Air, Ceiling Fan(s)
    Appliances
    • Included: Dishwasher, Free-Standing Electric Oven, Dryer, Washer, Exhaust Fan, Microwave, Refrigerator, Electric Water Heater, Disposal
    • Laundry: Main Level, W/D Hookup
    Features
    • Internet - Satellite, Solid Surface Counters, Vaulted Ceiling(s)
    • Flooring: Carpet, Vinyl, Tile
    • Windows: Blinds, Double Pane Windows
    • Has basement: No
    • Attic: Pull Down Stairs
    • Has fireplace: Yes
    • Fireplace features: Living Room, Screen, Stone, Wood Burning
    Interior area
    • Total structure area: 1,968
    • Total interior livable area: 1,968 sqft
    • Finished area above ground: 1,968
    • Finished area below ground: 0

    Property

    Parking
    • Total spaces: 2
    • Parking features: Garage Faces Front
    • Garage spaces: 2
    Features
    • Levels: One and One Half
    • Stories: 1
    • Patio & porch: Covered, Deck, Wrap Around, Side Porch, Front Porch
    • Exterior features: Rain Gutters
    • Fencing: None
    • Has view: Yes
    • View description: Creek/Stream
    • Has water view: Yes
    • Water view: Creek/Stream
    • Waterfront features: Wet Weather Creek
    Lot
    • Size: 0.73 Acres
    • Dimensions: 258 x 140 IRR
    • Features: Secluded, Wooded/Cleared Combo, Sloped, Mature Trees, Dead End Street
    Details
    • Parcel number: 117.036001004001.007

    Construction

    Type & style
    • Home type: SingleFamily
    • Architectural style: Cabin
    • Property subtype: Single Family Residence, Cabin
    Materials
    • Frame, Wood Siding
    • Foundation: Crawl Space
    • Roof: Composition
    Condition
    • Year built: 1998

    Utilities & green energy

    • Sewer: Septic Tank
    • Water: Shared Well

    Community & neighborhood

    Location
    • Region: Branson West
    • Subdivision: Willowbrook

    HOA & financial

    HOA
    • HOA fee: $20 monthly
    • Services included: Water

    Other

    Other facts
    • Listing terms: Cash,VA Loan,USDA/RD,FHA
    • Road surface type: Asphalt, Gravel

    Price history

    DateEventPrice
    11/21/2025Sold--
    Source: SOMOMLS as distributed by MLS GRID #60275263 Report a problem
    10/7/2025Pending sale$345,000$175/sqft
    Source: SOMOMLS as distributed by MLS GRID #60275263 Report a problem
    8/8/2025Price change$345,000-1.4%$175/sqft
    Source: SOMOMLS as distributed by MLS GRID #60275263 Report a problem
    7/31/2025Price change$350,000-1.4%$178/sqft
    Source: SOMOMLS as distributed by MLS GRID #60275263 Report a problem
    5/1/2025Listed for sale$355,000$180/sqft
    Source: SOMOMLS as distributed by MLS GRID #60275263 Report a problem
    4/14/2025Pending sale$355,000$180/sqft
    Source: SOMOMLS as distributed by MLS GRID #60275263 Report a problem
    3/27/2025Price change$355,000-1.4%$180/sqft
    Source: SOMOMLS as distributed by MLS GRID #60275263 Report a problem
    8/12/2024Listed for sale$360,000$183/sqft
    Source: SOMOMLS as distributed by MLS GRID #60275263 Report a problem

    Public tax history

    YearProperty taxesTax assessment
    2024$907 +0.1%$18,510
    2023$905 +0.6%$18,510
    2022$900 -1.2%$18,510
    2021$911 +13.5%$18,510
    2020$803 $18,510
    2019-- $18,510
    2018-- $18,510 +2.1%
    2017$797 +1.9%$18,130
    2016$782 +2.8%$18,130
    2015$760 -0.2%$18,130 +7%
    2014$762 +8.8%$16,950 +0.1%
    2012$700 +24.8%$16,930
    2011$561 +0%$16,930 +24.9%
    2010$561 $13,550

    Find assessor info on the county website

    Neighborhood: 65737

    Nearby schools

    GreatSchools rating
    Schools provided by the listing agent
    • Elementary: Reeds Spring
    • Middle: Reeds Spring
    • High: Reeds Spring

    Source: SOMOMLS as distributed by MLS GRID. This data may not be complete. We recommend contacting the local school district to confirm school assignments for this home.

    Sell for more on Zillow
    Get a Zillow Showcase℠ listing at no additional cost and you could sell for .
    $304,000
    2% more
    +$6,080
    With Zillow Showcase(estimated)
    $310,080