Welcome to 42 B Street! Nestled in the desirable Parkland Ave./Lynn Woods neighborhood, this charming and beautifully updated Ranch-style home offers 1,605 sq. ft. of comfortable, single-level living. Step inside to an inviting open floor plan that seamlessly connects the living spaces. The heart of the home is the beautifully remodeled eat-in kitchen, featuring gorgeous stone/granite countertops, stainless steel/black appliances, a gas stove, recessed lighting, and engineered hardwood floors. The spacious family room offers a cozy fireplace and classic hardwood flooring, perfect for relaxing or entertaining. The home includes three well-sized bedrooms and a full, bathroom with tiled shower and tub. Enjoy your morning coffee on the enclosed porch, or step outside to the patio overlooking your spacious, fenced-in corner lot (over 10,000 sq. ft.) complete with a handy storage shed. Additional highlights include a 1-car detached garage with ample paved off-street parking for 3 additional vehicles, a full unfinished basement offering excellent storage potential, gas forced-air heating, and central air conditioning for year-round comfort. Conveniently located with easy access to the highway, public transportation, shopping, parks, and schools. Don't miss out—showings begin at the Open House on Sunday, August 9th, from 2:00 PM to 3:30 PM! Ask about furniture that is available as well!!
Pending
$585,000
42 B St, Lynn, MA 01905
3beds
1,605sqft
Single Family Residence
Built in 1949
10,049 Square Feet Lot
$609,200 Zestimate®
$364/sqft
$-- HOA
What's special
Cozy fireplaceGas forced-air heatingEnclosed porchHandy storage shedSpacious family roomClassic hardwood flooringBeautifully remodeled eat-in kitchen
- 25 days
- 983
- 26
Likely to sell faster than
Zillow last checked:
Listing updated:
Listed by:
Charleen McCarthy 978-729-1239,
Five Mark Realty Group LLC 978-539-7335,
Charleen McCarthy 978-729-1239
Source: MLS PIN,MLS#: 73560464
Facts & features
Interior
Bedrooms & bathrooms
- Bedrooms: 3
- Bathrooms: 1
- Full bathrooms: 1
- Main level bathrooms: 1
Primary bedroom
- Features: Flooring - Wall to Wall Carpet
- Level: First
Bedroom 2
- Features: Flooring - Wall to Wall Carpet
- Level: First
Bedroom 3
- Features: Flooring - Hardwood
- Level: First
Bathroom 1
- Features: Bathroom - Full, Bathroom - Tiled With Tub, Closet - Linen, Flooring - Stone/Ceramic Tile
- Level: Main,First
Dining room
- Features: Flooring - Laminate, Open Floorplan
- Level: Main,First
Family room
- Features: Flooring - Hardwood, Open Floorplan
- Level: First
Kitchen
- Features: Dining Area, Countertops - Stone/Granite/Solid, Exterior Access, Open Floorplan, Recessed Lighting, Remodeled, Stainless Steel Appliances, Gas Stove, Flooring - Engineered Hardwood
- Level: Main,First
Heating
- Forced Air, Natural Gas
Cooling
- Central Air
Appliances
- Included: Range, Dishwasher, Disposal, Refrigerator, Washer, Dryer, Range Hood
- Laundry: In Basement, Electric Dryer Hookup, Washer Hookup
Features
- Sun Room
- Flooring: Tile, Carpet, Hardwood
- Basement: Full,Unfinished
- Number of fireplaces: 1
- Fireplace features: Family Room
Interior area
- Total structure area: 1,605
- Total interior livable area: 1,605 sqft
- Finished area above ground: 1,605
Property
Parking
- Total spaces: 4
- Parking features: Detached, Off Street, Paved
- Garage spaces: 1
- Uncovered spaces: 3
Features
- Patio & porch: Porch - Enclosed, Patio
- Exterior features: Porch - Enclosed, Patio, Storage
- Fencing: Fenced/Enclosed
Lot
- Size: 10,049 Square Feet
- Features: Corner Lot
Details
- Parcel number: M:057 B:187 L:043,1991036
- Zoning: R2
Construction
Type & style
- Home type: SingleFamily
- Architectural style: Ranch
- Property subtype: Single Family Residence
Materials
- Frame
- Foundation: Concrete Perimeter
- Roof: Shingle
Condition
- Year built: 1949
Utilities & green energy
- Electric: 220 Volts
- Sewer: Public Sewer
- Water: Public
- Utilities for property: for Gas Range, for Gas Oven, for Electric Dryer, Washer Hookup
Community & HOA
Community
- Features: Public Transportation, Shopping, Park, Highway Access, Public School
- Subdivision: Parkland Ave./Lynn Woods
HOA
- Has HOA: No
Location
- Region: Lynn
Financial & listing details
- Price per square foot: $364/sqft
- Tax assessed value: $600,700
- Annual tax amount: $6,223
- Date on market: 8/7/2026
Estimated market value
$609,200
$579,000 - $640,000
$3,484/mo
Price history
| Date | Event | Price |
|---|---|---|
| 8/21/2026 | Pending sale | $585,000$364/sqft |
Source: MLS PIN #73560464 Report a problem | ||
| 8/11/2026 | Contingent | $585,000$364/sqft |
Source: MLS PIN #73560464 Report a problem | ||
| 8/6/2026 | Listed for sale | $585,000+34.5%$364/sqft |
Source: MLS PIN #73560464 Report a problem | ||
| 12/22/2020 | Sold | $435,000+326.5%$271/sqft |
Source: Public Record Report a problem | ||
| 1/23/2020 | Sold | $102,000$64/sqft |
Source: Public Record Report a problem | ||
Public tax history
| Year | Property taxes | Tax assessment |
|---|---|---|
| 2025 | $6,223 +6.1% | $600,700 +7.9% |
| 2024 | $5,864 +0.9% | $556,900 +6.8% |
| 2023 | $5,814 | $521,400 |
| 2022 | $5,814 +12% | $521,400 +30.8% |
| 2021 | $5,192 +2.2% | $398,500 +5.1% |
| 2020 | $5,079 +0.3% | $379,000 +7% |
| 2019 | $5,064 -0.6% | $354,100 +5.3% |
| 2018 | $5,093 +6.3% | $336,200 +9.5% |
| 2017 | $4,789 +3.5% | $307,000 +7.3% |
| 2016 | $4,627 +0.4% | $286,000 +4% |
| 2015 | $4,608 +3.7% | $275,100 +6.1% |
| 2014 | $4,442 +2.8% | $259,300 +1.6% |
| 2013 | $4,321 +2.2% | $255,200 -1.8% |
| 2012 | $4,230 +0.3% | $259,800 -0.1% |
| 2011 | $4,219 +4% | $260,100 -0.4% |
| 2010 | $4,055 +7% | $261,100 -12.2% |
| 2009 | $3,790 +6% | $297,500 -8.7% |
| 2008 | $3,576 +10.9% | $325,700 +5.1% |
| 2007 | $3,224 +8.7% | $310,000 +3.9% |
| 2006 | $2,965 +2.2% | $298,300 +4.7% |
| 2005 | $2,900 +4% | $284,900 +16.8% |
| 2004 | $2,789 +77.1% | $244,000 +104.7% |
| 2003 | $1,575 -40.9% | $119,200 -26.3% |
| 2001 | $2,663 +10.9% | $161,800 +19.4% |
| 1999 | $2,402 +6.1% | $135,500 +0.4% |
| 1995 | $2,263 | $135,000 |
Find assessor info on the county website
Monthly payment
Est. payment
Payment breakdown
Explore the cost of this home by adjusting the details. Changes won't be saved.Climate risks
Neighborhood: 01905
Similar homes
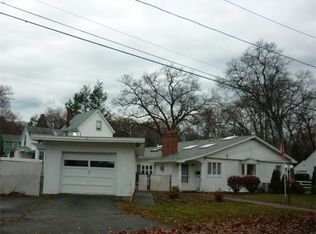
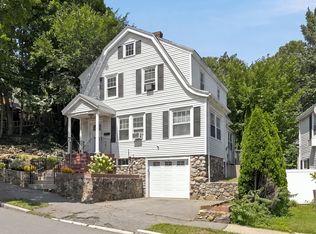
- $599,9994 bd3 ba1.4k sqft44 Fernwood Ave, Lynn, MA 01904For Sale
 MLS ID #73560617, Montero Realty Group, Realty One Group Nest. MLS PIN
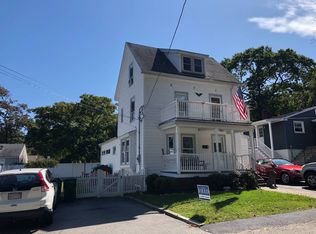
 - $599,9002 bd2 ba1.1k sqft24 Taylor Rd, Lynn, MA 01904For Sale
 MLS ID #73558072, Lynn D'Avolio, Coldwell Banker Realty - Lynnfield. MLS PIN
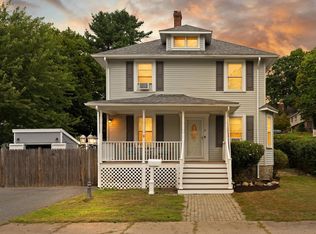
 - $599,9003 bd1 ba1.2k sqft8 Palmer Ave, Saugus, MA 01906For Sale
 MLS ID #73568903, Constance Botticelli, Century 21 North East. MLS PIN
 - $649,0002 bd2 ba1.5k sqft19 Boynton St, Lynn, MA 01904For Sale
 MLS ID #73535824, Steve Tedesco, Keller Williams Realty Evolution. MLS PIN
