Pre-Construction. To be built. This single-story, all concrete block constructed 3 bedroom, 2 bathroom home features an open concept floorplan that optimizes living space. The spacious kitchen overlooks the great room, dining area, and outdoor patio. The kitchen comes full equipped with stainless-steel appliances including a built-in dishwasher, range, and microwave. The primary suite is located towards the back of the home, featuring a spacious walk-in closet and ensuite bathroom with double vanity sinks. Two additional bedrooms are located towards the front of the home and share a bathroom across the hall. Pictures, photographs, colors, features, and sizes are for illustration purposes only and will vary from the homes as built. Home and community information including pricing, included features, terms, availability and amenities are subject to change and prior sale at any time without notice or obligation. CRC057592.
New construction
$286,070
42 BAHIA TRACK, OCALA, FL 34472
3beds
1,328sqft
Single Family Residence
Built in 2026
0.26 Acres Lot
$-- Zestimate®
$215/sqft
$-- HOA
What's special
Two additional bedroomsBathroom across the hallBuilt-in dishwasherSpacious kitchenStainless-steel appliancesSpacious walk-in closet
- 1 day
- 64
- 1
Zillow last checked:
Listing updated:
Listed by:
Anne Peterson Eger 352-558-6840,
DR HORTON REALTY OF WEST CENTRAL FLORIDA 352-414-3365
Source: Stellar MLS,MLS#: OM731677 Originating MLS: Ocala - Marion
Originating MLS: Ocala - Marion
Facts & features
Interior
Bedrooms & bathrooms
- Bedrooms: 3
- Bathrooms: 2
- Full bathrooms: 2
Primary bedroom
- Features: Walk-In Closet(s)
- Level: First
- Area: 156 Square Feet
- Dimensions: 13x12
Great room
- Level: First
- Area: 210 Square Feet
- Dimensions: 14x15
Kitchen
- Level: First
- Area: 170 Square Feet
- Dimensions: 17x10
Heating
- Electric, Heat Pump
Cooling
- Central Air
Appliances
- Included: Dishwasher, Microwave, Range
- Laundry: Laundry Room
Features
- Open Floorplan
- Flooring: Carpet, Luxury Vinyl
- Has fireplace: No
Interior area
- Total structure area: 1,328
- Total interior livable area: 1,328 sqft
Video & virtual tour
Property
Parking
- Total spaces: 2
- Parking features: Garage - Attached
- Attached garage spaces: 2
Features
- Levels: One
- Stories: 1
- Exterior features: Irrigation System
Lot
- Size: 0.26 Acres
Details
- Parcel number: 9016024702
- Zoning: PUD
- Special conditions: None
Construction
Type & style
- Home type: SingleFamily
- Property subtype: Single Family Residence
Materials
- Block
- Foundation: Slab
- Roof: Shingle
Condition
- Pre-Construction
- New construction: Yes
- Year built: 2026
Details
- Builder model: Archer II
- Builder name: DR Horton INC
- Warranty included: Yes
Utilities & green energy
- Sewer: Public Sewer
- Water: Well
- Utilities for property: Other
Community & HOA
Community
- Pet fee: $0 monthly
- Subdivision: SILVER SPRINGS SHORES
HOA
- Has HOA: No
Location
- Region: Ocala
Financial & listing details
- Price per square foot: $215/sqft
- Date on market: 9/3/2026
- Cumulative days on market: 1 day
- Ownership: Fee Simple
- Total actual rent: 0
- Road surface type: Paved
Estimated market value
Not available
Estimated sales range
Not available
Not available
Price history
| Date | Event | Price |
|---|---|---|
| 9/3/2026 | Listed for sale | $286,070$215/sqft |
Source:  Stellar MLS #OM731677 Report a problem Stellar MLS #OM731677 Report a problem | ||
Public tax history
Tax history is unavailable.
Monthly payment
Est. payment
Payment breakdown
Explore the cost of this home by adjusting the details. Changes won't be saved.Climate risks
Neighborhood: 34472
Similar homes
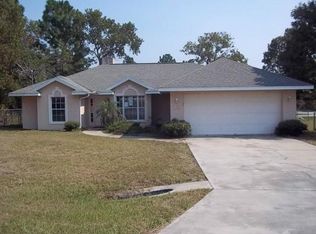
- $279,0003 bd2 ba1.4k sqft34 HEMLOCK CIRCLE WAY, OCALA, FL 34472New Construction

 MLS ID #OM731467, Michael Mazzurco, KELLER WILLIAMS CORNERSTONE RE. Stellar MLS
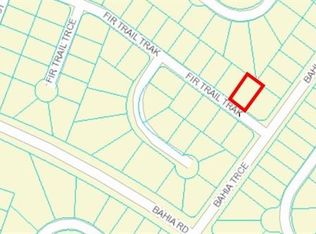
 - $286,0703 bd2 ba1.3k sqft42 Bahia Pass Trak, Ocala, FL 34472New Construction
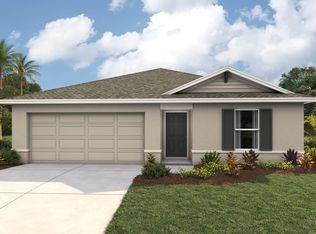 DR Horton
 - $297,9003 bd3 ba1.4k sqft24 FIR TRAIL PASS, OCALA, FL 34472For Sale
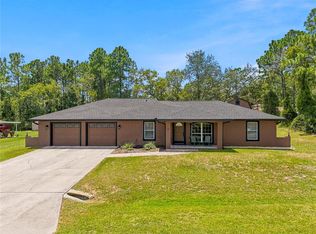 MLS ID #O6435675, Steven Koleno, BEYCOME OF FLORIDA LLC. Stellar MLS
 - $289,9003 bd2 ba1.4k sqft6930 BAHIA ROAD, OCALA, FL 34472For Sale
 MLS ID #OM730365, Alexander Figueroa, XCELLENCE. Stellar MLS
 - $305,0003 bd2 ba1.4k sqft31 PINE RUN TERRACE, OCALA, FL 34472New ConstructionMLS ID #O6435120, Dee Concepcion, ALL REAL ESTATE & INVESTMENTS. Stellar MLS
- $276,0003 bd2 ba1.1k sqft6 BAHIA TRACE LOOP, OCALA, FL 34472For SaleMLS ID #O6407644, Steven Koleno, BEYCOME OF FLORIDA LLC. Stellar MLS
- $350,0003 bd2 ba1.9k sqft129 BAHIA TRACE, OCALA, FL 34472For SaleMLS ID #OM731740, Nicole Alicia Agramonte Toribio, GAILEY ENTERPRISES REAL ESTATE. Stellar MLS
- $262,9003 bd2 ba1.6k sqft5 FIR DRIVE RUN, OCALA, FL 34472For SaleMLS ID #OM731085, Ashley Yates, PA, ASHLEY YATES REALTY. Stellar MLS
- $239,0003 bd2 ba1k sqft3 PECAN DRIVE COURSE, OCALA, FL 34472New ConstructionMLS ID #OM731458, Michael Mazzurco, KELLER WILLIAMS CORNERSTONE RE. Stellar MLS
- $290,0004 bd2 ba1.7k sqft55 HICKORY COURSE, OCALA, FL 34472For SaleMLS ID #OM726192, Drew Massey, GAILEY ENTERPRISES REAL ESTATE. Stellar MLS
- $302,5004 bd2 ba1.8k sqft149 HICKORY COURSE CIRCLE, OCALA, FL 34472For SaleMLS ID #OM730754, Felix Vizcaino, KELLER WILLIAMS CORNERSTONE RE. Stellar MLS
- $279,0004 bd2 ba1.8k sqft660 HICKORY COURSE LOOP, OCALA, FL 34472For SaleMLS ID #OM725363, Brian McCarthy, CB/ELLISON RLTY WEST. Stellar MLS
- $279,9003 bd2 ba1.4k sqft93 PECAN PASS, OCALA, FL 34472New ConstructionMLS ID #OM728075, Whitney Fowler, PLATINUM HOMES AND LAND REALTY. Stellar MLS
- $249,9003 bd2 ba1.4k sqft15 WATER TRACK, OCALA, FL 34472For SaleMLS ID #OM731217, Melissa Gary, HOMERUN REALTY. Stellar MLS
- $249,9003 bd2 ba1.6k sqft., Ocala, FL 34472For Sale
 MLS ID #A12081469, Ileana Hurtado, Miami New Realty. MIAMI
 - $290,0004 bd2 ba1.8k sqft160 HICKORY COURSE LOOP, OCALA, FL 34472For SaleMLS ID #S5151049, Jessica Nino, LA ROSA REALTY KISSIMMEE. Stellar MLS
- $279,0003 bd2 ba1.4k sqft13 PECAN DRIVE LOOP, OCALA, FL 34472New ConstructionMLS ID #OM729935, Michael Mazzurco, KELLER WILLIAMS CORNERSTONE RE. Stellar MLS
- $305,0003 bd2 ba1.5k sqft6460 PECAN COURSE, OCALA, FL 34472For SaleMLS ID #OM718315, Scott Coldwell, COLDWELL REALTY SOLD GUARANTEE. Stellar MLS
- $279,9903 bd2 ba1.4k sqft4 HEMLOCK LOOP DRIVE, OCALA, FL 34472New ConstructionStellar MLS
