Skip main navigation
Sold for $1,530,000
  • Listed by: Casa Bella Realty Group • Anthony Cosenza • Contact: 949-280-0937
    Bought with: Corliss Realty Inc
    Tax assessed value
    $1,530,000

    42 Baroness Ln, Laguna Niguel, CA 92677

    4beds
    1,846sqft
    Single Family Residence
    Built in 1984
    7,800 Square Feet Lot
    $1,537,000 Zestimate®
    $829/sqft
    $5,355 Estimated rent

    Home value

    $1,537,000

    $1.41M - $1.68M

    $5,355/mo

    Zestimate® history
    Loading
    Loading...

    Owner options

    List your home for rent

    $5,355/mo

    Rent Zestimate®

    Find your next renter with Zillow Rental Manager. Plus, with online applications, you can quickly screen prospective tenants – for free.

    Learn more

    $5,355/mo

    Rent Zestimate®

    Refinance and save

    $9,833/mo

    Est. payment

    Refinancing to a lower rate could help reduce your monthly payments and save thousands over the life of the loan.

    See today's rates

    $9,833/mo

    Est. payment

    Explore your selling options

    Work with a Zillow partner agent

    Leverage their expertise and Zillow's premium Showcase listings to get your home seen by more buyers.

    Get started

    List with your own agent

    Get your home in front of millions of buyers by listing it on Zillow.

    Learn how to do it

    Sell it yourself

    Take full control of how buyers see your home on Zillow by listing For Sale by Owner (FSBO).

    List your home

    What's special

    Cozy fireplacePrivate backyardGourmet kitchenLarge center islandAbundant natural lightCape cod-inspired architectureCorner lot
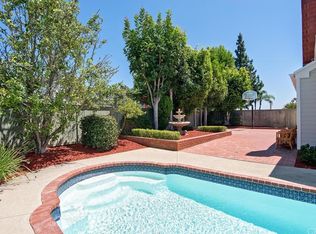
    BACK ON MARKET! Located in the desirable Concord Hill neighborhood of Laguna Niguel, 42 Baroness Lane offers a stunning blend of modern elegance and comfort. This single-story gem boasts rare Cape Cod-inspired architecture for the area and has amazing curb appeal. This beautifully-updated home sits on a spacious corner lot and features a bright and open floor plan with soaring ceilings and abundant natural light throughout. With four bedrooms and three bathrooms, including a spacious primary suite, this home provides ample space for both relaxation and entertainment. The gourmet kitchen is an entertainer’s dream, featuring sleek quartz countertops, top-of-the-line stainless steel appliances, and a large center island, perfect for preparing meals and gathering with loved ones. The adjacent living and dining areas offer a seamless flow, ideal for both casual living and formal entertaining. A cozy fireplace in the family room adds warmth and charm to the space. Step outside to the private backyard, which is perfect for enjoying Southern California's beautiful weather. Whether you're relaxing in the above-ground spa, or hosting friends and family around the portable fire pit, this outdoor space offers the perfect setting. An adorably-utilitarian fully-permitted shed is a creative stamp on the backyard. It provides a perfect sanctuary to work and play, giving even extra space to a wonderful property. Once you come back home from the beach, rinse the sand off of your boards and toes with an outdoor shower. Additional upgrades such as solar, PEX piping, luxury vinyl flooring, epoxied garage floor and updated bathrooms make this home both cozy and energy-efficient. Conveniently located near Laguna Niguel Regional Park, Salt Creek Beach, and a variety of dining and shopping options, this home offers the best of Southern California living. With its impeccable design, prime location, and desirable features, 42 Baroness Lane is the perfect place to call home.

    Zillow last checked:

    Listing updated:

    Listed by:

    Anthony Cosenza DRE #02094809 949-280-0937,

    Casa Bella Realty Group,

    Paula Cosenza DRE #01025393,

    Casa Bella Realty Group

    Bought with:

    Danielle Corliss, DRE #01224199

    Corliss Realty Inc

    Source: CRMLS,MLS#: OC25073861MLS LogoOriginating MLS: California Regional MLS

    Facts & features

    Interior

    Bedrooms & bathrooms
    • Bedrooms: 4
    • Bathrooms: 3
    • Full bathrooms: 3
    • Main level bathrooms: 3
    • Main level bedrooms: 4
    Rooms
    • Room types: Bedroom, Entry/Foyer, Family Room, Kitchen, Living Room, Primary Bathroom, Primary Bedroom, Other
    Primary bedroom
    • Features: Primary Suite
    Primary bedroom
    • Features: Main Level Primary
    Bedroom
    • Features: All Bedrooms Down
    Bedroom
    • Features: Bedroom on Main Level
    Bathroom
    • Features: Bathtub, Closet, Dual Sinks, Full Bath on Main Level, Quartz Counters, Remodeled, Separate Shower, Tub Shower, Walk-In Shower
    Kitchen
    • Features: Kitchen Island, Kitchen/Family Room Combo, Quartz Counters, Remodeled, Self-closing Drawers, Updated Kitchen
    Heating
    • Central
    Cooling
    • Central Air
    Appliances
    • Included: Built-In Range, Convection Oven, Dishwasher, Disposal, Microwave, Refrigerator, Self Cleaning Oven, Water Heater
    • Laundry: In Garage
    Features
    • Breakfast Bar, High Ceilings, Open Floorplan, Quartz Counters, Recessed Lighting, All Bedrooms Down, Bedroom on Main Level, Main Level Primary, Primary Suite, Walk-In Closet(s)
    • Flooring: Carpet, Vinyl
    • Has fireplace: Yes
    • Fireplace features: Family Room
    • Common walls with other units/homes: No Common Walls
    Interior area
    • Total interior livable area: 1,846 sqft

    Property

    Parking
    • Total spaces: 2
    • Parking features: Garage - Attached
    • Attached garage spaces: 2
    Features
    • Levels: One
    • Stories: 1
    • Entry location: Front
    • Patio & porch: Concrete, Front Porch
    • Pool features: None
    • Has spa: Yes
    • Spa features: Above Ground
    • Fencing: Vinyl,Wood
    • Has view: Yes
    • View description: None
    Lot
    • Size: 7,800 Square Feet
    • Features: Corner Lot, Front Yard, Landscaped, Near Park, Ranch, Street Level, Yard
    Details
    • Additional structures: Shed(s)
    • Parcel number: 63746105
    • Special conditions: Standard

    Construction

    Type & style
    • Home type: SingleFamily
    • Architectural style: Cape Cod
    • Property subtype: Single Family Residence
    Condition
    • Updated/Remodeled
    • New construction: No
    • Year built: 1984

    Utilities & green energy

    • Sewer: Public Sewer
    • Water: Public

    Community & HOA

    Community
    • Features: Biking, Curbs, Gutter(s), Street Lights, Sidewalks, Park
    • Subdivision: Concord Hill (Ch)
    HOA
    • Has HOA: Yes
    • Amenities included: Maintenance Grounds, Trail(s)
    • HOA fee: $117 monthly
    • HOA name: Laguna Heights
    • HOA phone: 800-232-7517
    Location
    • Region: Laguna Niguel

    Financial & listing details

    • Price per square foot: $829/sqft
    • Tax assessed value: $1,530,000
    • Date on market: 4/8/2025
    • Cumulative days on market: 174 days
    • Listing terms: Cash,Cash to New Loan,Conventional,FHA

    Price history

    DateEventPrice
    7/18/2025Sold$1,530,000-3.7%$829/sqft
    Source: CRMLS #OC25073861 Report a problem
    7/14/2025Pending sale$1,589,000$861/sqft
    Source: CRMLS #OC25073861 Report a problem
    6/23/2025Contingent$1,589,000$861/sqft
    Source: CRMLS #OC25073861 Report a problem
    6/19/2025Listed for sale$1,589,000+2.6%$861/sqft
    Source: CRMLS #OC25073861 Report a problem
    6/2/2025Contingent$1,549,000$839/sqft
    Source: CRMLS #OC25073861 Report a problem
    5/7/2025Price change$1,549,000-1.7%$839/sqft
    Source: CRMLS #OC25073861 Report a problem
    4/8/2025Listed for sale$1,575,000+1.9%$853/sqft
    Source: CRMLS #OC25073861 Report a problem
    6/16/2023Sold$1,545,000-1.9%$837/sqft
    Source: Public Record Report a problem
    6/13/2023Pending sale$1,575,000$853/sqft
    Source: CRMLS #OC23065848 Report a problem
    5/22/2023Contingent$1,575,000$853/sqft
    Source: CRMLS #OC23065848 Report a problem
    5/10/2023Listed for sale$1,575,000+409.7%$853/sqft
    Source: CRMLS #OC23065848 Report a problem
    7/22/1999Sold$309,000$167/sqft
    Source: Public Record Report a problem

    Public tax history

    YearProperty taxesTax assessment
    2026-- $1,530,000 -4.8%
    2025$16,160 +1.7%$1,607,418 +2%
    2024$15,888 +2.2%$1,575,900 +218%
    2023$15,552 +220.1%$495,562 +2%
    2022$4,859 +2%$485,846 +2%
    2021$4,763 +1%$476,320 +1%
    2020$4,715 $471,436 +2%
    2019$4,715 +2%$462,193 +2%
    2018$4,621 +4.1%$453,131 +2%
    2017$4,441 $444,247 +2%
    2016$4,441 +2%$435,537 +1.5%
    2015$4,355 +3.6%$428,995 +2%
    2014$4,205 $420,592 +0.5%
    2013-- $418,692 +2%
    2012-- $410,483 +2%
    2011-- $402,435 +0.8%
    2010-- $399,428 -0.2%
    2009-- $400,377 +2%
    2008-- $392,527 +2%
    2007-- $384,831 +2%
    2006-- $377,286 +2%
    2005-- $369,889 +10.7%
    2004-- $334,034 +1.9%
    2003-- $327,912 +2%
    2002-- $321,483 +2%
    2001$3,143 +1.9%$315,180 +2%
    2000$3,085 $309,000
    Find assessor info on the county website

    Neighborhood: 92677

    Nearby schools

    GreatSchools rating
    Schools provided by the listing agent
    • Elementary: George White
    • Middle: Niguel Hills
    • High: Dana Hills

    Source: CRMLS. This data may not be complete. We recommend contacting the local school district to confirm school assignments for this home.

    Get a cash offer in 3 minutes
    Find out how much your home could sell for in as little as 3 minutes with a no-obligation cash offer.
    Estimated market value
    $1,537,000
    Get a cash offer in 3 minutes
    Find out how much your home could sell for in as little as 3 minutes with a no-obligation cash offer.
    Estimated market value
    $1,537,000