Skip main navigation
Active
  • $16,995,000

    42 Barrow St, New York, NY 10014

    4beds
    5,316sqft
    Loading
    Single Family Residence
    Built in 1920
    -- sqft lot
    $-- Zestimate®
    $3,197/sqft
    $-- HOA

    What's special

    Extra-large private terraceSeven wood-burning fireplacesNew roofBrick wallsFour luxurious bedroom suitesExceptional designer interiorsQuintessential tree-lined block
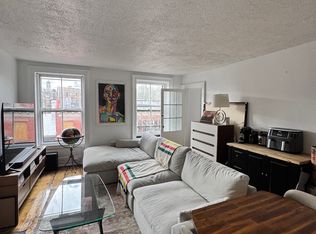
    One of the only turnkey historic townhomes available in the West Village, this beautifully renovated 22.4-foot-wide, gracious elevator-equipped, four-story showplace features four luxurious bedroom suites, exceptional designer interiors and two levels of idyllic outdoor space on charming Barrow Street. Inside the 5,316-square-foot townhouse, tall ceilings with recessed and designer light fixtures soar above hardwood floors, seven wood-burning fireplaces and updated extra-tall windows. A classic high stoop flanked by exquisite ironwork ushers you into the main entertaining level, where a large living room wrapped in custom built-ins flows to a formal dining room and a sitting room flanked by a convenient midnight kitchen. A powder room and coat closets complete the well-planned level. Board your private elevator or descend the handsome staircase to explore the inviting indoor-outdoor garden level. Here, exposed beam ceilings, stone tile floors and brick walls nod to the home’s historic origins. Enjoy a second powder room and plenty of space for casual dining and relaxing alongside a spectacular chef’s kitchen anchored by a waterfall breakfast counter. French doors tempt you out to the magnificent garden surrounded by tall privacy walls, a pergola seating area and a lush canopy of trees. A bedroom suite on this level is perfect for guests or staff. Downstairs, the fully finished, full-height cellar level easily accommodates a family room or home gym encircled by numerous closets and a large laundry room. Head to the top level to explore the full-floor primary suite, an expansive sanctuary featuring a king-size bedroom with treetop views and a fireplace. Rows of closets flank a large packing island in the model-worthy dressing area. Ahead, the spa bathroom of your dreams boasts a jetted soaking tub, walk-in shower, and fireplace under dramatic atrium windows. On the third floor, you’ll find two more secondary suites with private bathrooms and walk-in closets — one opens to its own extra-large private terrace. This move-in ready home’s extensive updates include a new roof and smart home wiring. Nestled in the highly desirable Greenwich Village Historic District, 42 Barrow sits among a charming row of six brick Italianate townhouses built in 1851 by Smith Woodruff. According to the historic district designation report, “This row of houses serves as a reminder of the sober design and good workmanship of many of the forgotten builders of the mid-nineteenth century.” Located on a quintessential tree-lined block in the heart of the West Village, this home is surrounded by the fantastic architecture, shopping, dining and nightlife that make this one of the world’s most coveted residential enclaves. Washington Square Park and sprawling Hudson River Park provide abundant outdoor space and world-class recreation, with The High Line, Gansevoort Beach and Little Island just over a half-mile away. Transportation is effortless with 1, A/C/E, B/D/F/M and PATH trains, excellent bus service, West Street and CitiBikes right outside your door.
    283 days
    |
    2,980
    |
    150
    |

    Zillow last checked:

    Listing updated:

    Listed by:

    Compass 917-971-8214,

    Alexander Daigh,

    Kellyn Goudie

    Source: StreetEasy,MLS#: S1794275

    Loading...

      Facts & features

      Interior

      Bedrooms & bathrooms
      • Bedrooms: 4
      • Bathrooms: 6
      • Full bathrooms: 4
      • 1/2 bathrooms: 2
      Cooling
      • Central Air
      Appliances
      • Included: Dishwasher, Washer/Dryer
      • Laundry: Inside
      Features
      • Flooring: Hardwood
      • Has fireplace: Yes
      Interior area
      • Total structure area: 5,316
      • Total interior livable area: 5,316 sqft

      Property

      Features
      • Patio & porch: Other, Terrace
      • Exterior features: Courtyard, Garden, Terrace
      • Has view: Yes
      • View description: City
      Details
      • Parcel number: 005880034
      • Special conditions: Resale

      Construction

      Type & style
      • Home type: SingleFamily
      • Property subtype: Single Family Residence
      Condition
      • Year built: 1920

      Community & HOA

      Community
      • Subdivision: West Village
      HOA
      • Has HOA: Yes
      • Amenities included: Laundry, Elevator(s)
      Location
      • Region: New York

      Financial & listing details

      • Price per square foot: $3,197/sqft
      • Tax assessed value: $15,432,000
      • Annual tax amount: $50,856
      • Date on market: 10/6/2025

        Estimated market value

        Not available

        Estimated sales range

        Not available

        $7,517/mo

        Price history

        DateEventPrice
        10/6/2025Listed for sale$16,995,000$3,197/sqft
        Source: StreetEasy #S1794275 Report a problem
        10/28/2024Listing removed$16,995,000$3,197/sqft
        Source: StreetEasy #1713497 Report a problem
        4/26/2024Listed for sale$16,995,000+31.2%$3,197/sqft
        Source: StreetEasy Report a problem
        12/30/2009Sold$12,950,000-7.2%$2,436/sqft
        Source: Public Record Report a problem
        10/17/2009Listed for sale$13,950,000+140.5%$2,624/sqft
        Source: Prudential Dougals Elliman Report a problem
        9/28/2006Sold$5,800,000$1,091/sqft
        Source: Public Record Report a problem
        7/6/2005Sold$5,800,000$1,091/sqft
        Source: Public Record Report a problem

        Public tax history

        YearProperty taxesTax assessment
        2025$50,857 +6%$925,920 +15.7%
        2024$47,979 +3.7%$800,160 -1.2%
        2023$46,282 $810,120 -5.7%
        2022-- $859,200 -4.6%
        2021-- $901,080 +0.5%
        2020-- $896,340 -4.4%
        2019$42,136 +6.1%$938,040 +393.9%
        2018$39,727 +8.8%$189,907 +6%
        2017$36,521 +2%$179,158
        2016$35,815 $179,158 +1.9%
        2015$35,815 +75.7%$175,840 +6%
        2014$20,385 $165,888 +4.8%
        2013-- $158,256 +6%
        2012-- $149,299
        2011-- $149,299 +1.9%
        2010-- $146,534 +6%
        2009-- $138,240 +4.8%
        2008-- $131,880 +6%
        2007-- $124,416
        2006-- $124,416 +1.9%
        2005-- $122,112 +6%
        2004-- $115,200 +4.8%
        2003-- $109,900 +6%
        2002-- $103,680
        2001-- $103,680 +1.9%
        2000-- $101,760
        Find assessor info on the county website

        Monthly payment

        Estimated monthly payment$1,822
        All calculations are estimates and provided by Zillow, Inc. for informational purposes only. Actual amounts may vary.
        HOA fees may include property taxes on listings classified as Co-Ops. Contact the listing agent and/or owner for fee details.
        Mortgage interest rates are dependent on a number of factors, including credit score, down payment, and repayment length. Interest rate data provided by Zillow Group Marketplace, Inc. as of 1/1/1970 from various mortgage lenders with which we have lead or other similar arrangements; the Estimated Payment is an average of those rates.
        See how much you could borrow to make a competitive offer.

        Climate risks

        Neighborhood: West Village

        Getting around

        100 / 100
        Walker's Paradise
        100 / 100
        Rider's Paradise
        96 / 100
        Biker's Paradise

        Nearby schools

        GreatSchools rating

        A local agent can set up tours, give advice and negotiate with sellers.

        Browse local experts

        Similar homes