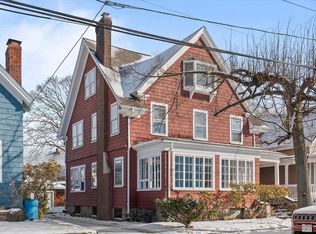
Step into coastal luxury just moments from the beach in this beautifully updated home. A refined, modern kitchen opens into expansive living and entertaining spaces, creating an effortless flow for gatherings, quiet evenings, and everything in between. The generous layout offers room to grow, host, and enjoy life comfortably, whether you’re welcoming visitors or savoring peaceful days at home. With its rare blend of style, space, and an exceptional location, this is a home that elevates everyday living. Come experience its charm and comfort in person. Agent is owner
Sold for $805,000
$805,000
42 Basset St, Lynn, MA 01902
5beds
2,817sqft
Single Family Residence
Built in 1928
5,016 Square Feet Lot
$836,200 Zestimate®
$286/sqft
$4,861 Estimated rent
Home value
$836,200
$794,000 - $878,000
$4,861/mo
Zestimate® history
Owner options
List your home for rent
$4,861/mo
Rent Zestimate®
Find your next renter with Zillow Rental Manager. Plus, with online applications, you can quickly screen prospective tenants – for free.
$4,861/mo
Rent Zestimate®
Refinance and save
$5,245/mo
Est. payment
Refinancing to a lower rate could help reduce your monthly payments and save thousands over the life of the loan.
$5,245/mo
Est. payment
Explore your selling options
Work with a Zillow partner agent
Leverage their expertise and Zillow's premium Showcase listings to get your home seen by more buyers.
Get startedList with your own agent
Get your home in front of millions of buyers by listing it on Zillow.
Learn how to do itSell it yourself
Take full control of how buyers see your home on Zillow by listing For Sale by Owner (FSBO).
List your homeWhat's special
Refined modern kitchenGenerous layoutEffortless flow for gatherings
Zillow last checked:
Listing updated:
Listed by:
Jessica Murphy 857-383-9853,
Clements Realty Group 781-595-9600,
Jessica Murphy 857-383-9853
Bought with:
Sandrine Brennan
William Raveis R.E. & Homes Services
Source: MLS PIN,MLS#: 73498777
Facts & features
Interior
Bedrooms & bathrooms
- Bedrooms: 5
- Bathrooms: 3
- Full bathrooms: 2
- 1/2 bathrooms: 1
Primary bedroom
- Features: Ceiling Fan(s), Closet, Flooring - Hardwood
- Level: Second
- Area: 234
- Dimensions: 13 x 18
Bedroom 2
- Features: Ceiling Fan(s), Closet, Flooring - Hardwood
- Level: Second
- Area: 170
- Dimensions: 10 x 17
Bedroom 3
- Features: Closet, Closet/Cabinets - Custom Built, Flooring - Hardwood, Lighting - Overhead
- Level: Second
- Area: 128
- Dimensions: 8 x 16
Bedroom 4
- Features: Closet, Flooring - Hardwood, Lighting - Overhead
- Level: Second
- Area: 112
- Dimensions: 8 x 14
Bedroom 5
- Features: Closet, Flooring - Hardwood
- Level: Third
Bathroom 1
- Features: Bathroom - Half, Flooring - Hardwood
- Level: First
Bathroom 2
- Features: Bathroom - Full, Bathroom - Tiled With Tub & Shower, Flooring - Stone/Ceramic Tile, Lighting - Sconce, Lighting - Overhead
- Level: Second
Bathroom 3
- Features: Bathroom - Full, Bathroom - Tiled With Tub & Shower, Flooring - Stone/Ceramic Tile, Lighting - Sconce, Lighting - Pendant
- Level: Second
Dining room
- Features: Flooring - Hardwood, Wet Bar, Breakfast Bar / Nook, Lighting - Overhead, Crown Molding
- Level: First
- Area: 238
- Dimensions: 14 x 17
Kitchen
- Features: Flooring - Stone/Ceramic Tile, Countertops - Stone/Granite/Solid, Cabinets - Upgraded, Open Floorplan, Stainless Steel Appliances, Wine Chiller, Peninsula, Vestibule
- Level: Main,First
- Area: 170
- Dimensions: 10 x 17
Living room
- Features: Flooring - Hardwood, Window(s) - Bay/Bow/Box, French Doors, Vestibule, Window Seat
- Level: First
- Area: 336
- Dimensions: 24 x 14
Heating
- Hot Water, Natural Gas
Cooling
- Window Unit(s), None
Appliances
- Included: Gas Water Heater, Range, Dishwasher, Disposal, Microwave, Refrigerator, Freezer, Washer, Dryer, Wine Refrigerator, Range Hood, Instant Hot Water
- Laundry: Laundry Chute, Sink, In Basement
Features
- Sun Room, Walk-up Attic, Laundry Chute, High Speed Internet
- Flooring: Wood, Tile, Flooring - Hardwood
- Basement: Full,Bulkhead
- Number of fireplaces: 1
- Fireplace features: Living Room
Interior area
- Total structure area: 2,817
- Total interior livable area: 2,817 sqft
- Finished area above ground: 2,817
Property
Parking
- Total spaces: 4
- Parking features: Detached, Shared Driveway, Off Street, Paved
- Garage spaces: 1
- Uncovered spaces: 3
Features
- Waterfront features: Ocean, Walk to, 0 to 1/10 Mile To Beach, Beach Ownership(Public)
Lot
- Size: 5,016 Square Feet
- Features: Level
Details
- Parcel number: 2001303
- Zoning: R1
Construction
Type & style
- Home type: SingleFamily
- Architectural style: Colonial
- Property subtype: Single Family Residence
Materials
- Foundation: Stone
- Roof: Shingle
Condition
- Year built: 1928
Utilities & green energy
- Electric: 110 Volts, 220 Volts, Circuit Breakers
- Sewer: Public Sewer
- Water: Public
- Utilities for property: for Gas Range
Community & HOA
Community
- Features: Public Transportation, Park, Public School, T-Station
- Subdivision: Diamond District
HOA
- Has HOA: No
Location
- Region: Lynn
Financial & listing details
- Price per square foot: $286/sqft
- Tax assessed value: $687,700
- Annual tax amount: $7,124
- Date on market: 6/17/2026
Price history
| Date | Event | Price |
|---|---|---|
| 6/18/2026 | Sold | $805,000-1.7%$286/sqft |
Source: MLS PIN #73498777 Report a problem | ||
| 6/1/2026 | Pending sale | $819,000$291/sqft |
Source: MLS PIN #73498777 Report a problem | ||
| 4/17/2026 | Listed for sale | $819,000$291/sqft |
Source: MLS PIN #73498777 Report a problem | ||
| 4/11/2026 | Contingent | $819,000$291/sqft |
Source: MLS PIN #73498777 Report a problem | ||
| 4/9/2026 | Listed for sale | $819,000$291/sqft |
Source: MLS PIN #73498777 Report a problem | ||
| 1/1/2026 | Listing removed | $819,000$291/sqft |
Source: MLS PIN #73439967 Report a problem | ||
| 10/6/2025 | Listed for sale | $819,000-0.7%$291/sqft |
Source: MLS PIN #73439967 Report a problem | ||
| 10/1/2025 | Listing removed | $824,999$293/sqft |
Source: MLS PIN #73407561 Report a problem | ||
| 8/27/2025 | Price change | $824,999-2.8%$293/sqft |
Source: MLS PIN #73407561 Report a problem | ||
| 7/22/2025 | Listed for sale | $849,000+183%$301/sqft |
Source: MLS PIN #73407561 Report a problem | ||
| 1/20/2015 | Sold | $300,000-6.1%$106/sqft |
Source: Public Record Report a problem | ||
| 12/17/2014 | Pending sale | $319,500$113/sqft |
Source: A. James Lynch, Inc. #71704498 Report a problem | ||
| 11/19/2014 | Price change | $319,500-3.2%$113/sqft |
Source: A. James Lynch, Inc. #71704498 Report a problem | ||
| 10/14/2014 | Price change | $329,900-5.6%$117/sqft |
Source: A. James Lynch, Inc. #71704498 Report a problem | ||
| 9/25/2014 | Price change | $349,500-1.5%$124/sqft |
Source: A. James Lynch, Inc. #71704498 Report a problem | ||
| 8/10/2014 | Price change | $355,000-3.9%$126/sqft |
Source: A. James Lynch, Inc. #71704498 Report a problem | ||
| 6/25/2014 | Listed for sale | $369,500$131/sqft |
Source: A. James Lynch, Inc. #71704498 Report a problem | ||
Public tax history
| Year | Property taxes | Tax assessment |
|---|---|---|
| 2025 | $7,125 +3.4% | $687,700 +5% |
| 2024 | $6,894 +5.3% | $654,700 +11.6% |
| 2023 | $6,544 | $586,900 |
| 2022 | $6,544 +9.9% | $586,900 +28.4% |
| 2021 | $5,957 +4% | $457,200 +7% |
| 2020 | $5,726 -0.8% | $427,300 +5.9% |
| 2019 | $5,770 +5.6% | $403,500 +11.9% |
| 2018 | $5,465 +2% | $360,700 +5% |
| 2017 | $5,360 +0.9% | $343,600 +4.7% |
| 2016 | $5,310 -3.5% | $328,200 -0.1% |
| 2015 | $5,501 +3.2% | $328,400 +5.6% |
| 2014 | $5,329 +5.7% | $311,100 +4.4% |
| 2013 | $5,043 +0.8% | $297,900 -3.1% |
| 2012 | $5,004 +0.7% | $307,400 +0.3% |
| 2011 | $4,971 +8.8% | $306,500 +4.2% |
| 2010 | $4,569 +14.1% | $294,200 -6.4% |
| 2009 | $4,005 +3.4% | $314,400 -10.9% |
| 2008 | $3,874 +2.9% | $352,800 -2.5% |
| 2007 | $3,765 +6.9% | $362,000 +2.2% |
| 2006 | $3,521 +2.1% | $354,200 +4.5% |
| 2005 | $3,450 -7.8% | $338,900 +3.5% |
| 2004 | $3,742 +4.6% | $327,400 +20.9% |
| 2003 | $3,577 +4.8% | $270,800 +30.6% |
| 2001 | $3,412 +19.2% | $207,300 +28.4% |
| 1999 | $2,863 +13.1% | $161,500 +7% |
| 1995 | $2,531 | $151,000 |
Find assessor info on the county website
Neighborhood: 01902
Nearby homes
- $1,098,6006 bd3 ba4k sqft46 Basset St, Lynn, MA 01902Off Market
- $735,0004 bd3 ba3k sqft36 Basset St, Lynn, MA 01902Sold
- $1,083,2007 bd3 ba3.5k sqft50 Basset St, Lynn, MA 01902Off Market
- $571,4003 bd2 ba1.6k sqft23 Lovett Pl, Lynn, MA 01902Off Market
- $679,9003 bd2 ba1.9k sqft34 Basset St, Lynn, MA 01902Pending
- $608,4003 bd1 ba1.5k sqft47 Basset St, Lynn, MA 01902Off Market
- $--2 bd1 ba1.6k sqft39 Basset St #1, Lynn, MA 01902Off Market
- $732,7004 bd2 ba1.8k sqft40 Basset St, Lynn, MA 01902Off Market
Nearby schools
GreatSchools rating
- 4/10Brickett Elementary SchoolGrades: K-5Distance: 0.1 mi
- 4/10Thurgood Marshall Middle SchoolGrades: 6-8Distance: 0.4 mi
- 1/10Fecteau-Leary Junior/Senior High SchoolGrades: 6-12Distance: 1.3 mi
Schools provided by the listing agent
- Elementary: Brickett
- Middle: Marshall
- High: English
Source: MLS PIN. This data may not be complete. We recommend contacting the local school district to confirm school assignments for this home.
Get a cash offer in 3 minutes
Find out how much your home could sell for in as little as 3 minutes with a no-obligation cash offer.
Estimated market value
$836,200
Get a cash offer in 3 minutes
Find out how much your home could sell for in as little as 3 minutes with a no-obligation cash offer.
Estimated market value
$836,200
- Massachusetts
- Essex County
- Lynn
- 01902
- 42 Basset St
