Skip main navigation
Sold for $1,306,500
  • $1,306,500

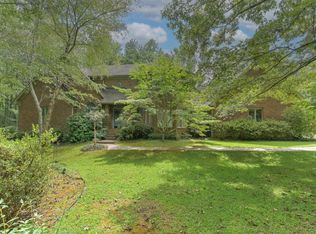
    42 Bateswood Dr, Greer, SC 29651

    5beds
    5,018sqft
    Single Family Residence, Residential
    Built in ----
    2.7 Acres Lot
    $1,311,400 Zestimate®
    $260/sqft
    $4,945 Estimated rent

    Home value

    $1,311,400

    Estimated sales range

    Not available

    $4,945/mo

    Zestimate® history
    Loading
    Loading...

    Owner options

    List your home for rent

    $4,945/mo

    Rent Zestimate®

    Find your next renter with Zillow Rental Manager. Plus, with online applications, you can quickly screen prospective tenants – for free.

    Learn more

    $4,945/mo

    Rent Zestimate®

    Refinance and save

    $7,602/mo

    Est. payment

    Refinancing to a lower rate could help reduce your monthly payments and save thousands over the life of the loan.

    See today's rates

    $7,602/mo

    Est. payment

    Explore your selling options

    Work with a Zillow partner agent

    Leverage their expertise and Zillow's premium Showcase listings to get your home seen by more buyers.

    Get started

    List with your own agent

    Get your home in front of millions of buyers by listing it on Zillow.

    Learn how to do it

    Sell it yourself

    Take full control of how buyers see your home on Zillow by listing For Sale by Owner (FSBO).

    List your home

    What's special

    Welcoming foyerLarge islandQuiet cul-de-sacDouble ovens
    Welcome to your gracious, resort-style retreat on 2.7 acres of mature trees, tucked on a quiet cul-de-sac with easy access to Pelham Rd and Woodruff, and 10 minutes to GSP. This over 5,000 sq ft, 5-bedroom, 4.5-bath custom home, invites you with a welcoming foyer, and elegant formal dining and living spaces. The heart of the home features a sunlit central family room with high ceilings, patio doors opening to a large deck overlooking the beautiful backyard, and a stone fireplace that also opens to a keeping room, breakfast room and the chef’s kitchen—complete with a 6-burner Thermador cooktop, double ovens, and a large island. Step outdoors to a beautiful covered porch with a fireplace, built-in grill, and retractable blinds, perfect for year-round gatherings. The primary suite on the main offers serene views of the backyard and a spa-like ensuite with double vanity, walk-in shower, separate tub, and a spacious walk-in closet. Upstairs, three bedrooms, a Jack-and-Jill bath, ensuite bath and a playroom provide flexible spaces for family life. The expansive basement includes a bedroom and bath, a large office, and a generous gathering room with a stone fireplace, plus walk-out access to the yard. Offering perfect space for guests or an in-law suite. Practical comforts abound: laundry with sink, central vac, recently installed HVACs (12/2024), and both an attached 2-car garage and a detached 2-car garage with extra storage, plus a circular drive for effortless arrivals. The grounds have been lovingly cared for by a master gardener, creating inviting outdoor rooms and year-round beauty. This home blends space, warmth, and sophisticated outdoor living—make it yours with a private showing today.

    Zillow last checked:

    Listing updated:

    Listed by:

    Anna Hill Miller 864-787-7653,

    BHHS C Dan Joyner - Augusta Rd

    Bought with:

    Anthony Hackney

    BHHS C Dan Joyner - Midtown

    Source: Greater Greenville AOR,MLS#: 1584523MLS Logo

    Facts & features

    Interior

    Bedrooms & bathrooms
    • Bedrooms: 5
    • Bathrooms: 5
    • Full bathrooms: 4
    • 1/2 bathrooms: 1
    • Main level bathrooms: 1
    • Main level bedrooms: 1
    Rooms
    • Room types: Laundry, Office/Study, Bonus Room/Rec Room, Breakfast Area
    Primary bedroom
    • Area: 240
    • Dimensions: 16 x 15
    Bedroom 2
    • Area: 132
    • Dimensions: 12 x 11
    Bedroom 3
    • Area: 132
    • Dimensions: 12 x 11
    Bedroom 4
    • Area: 168
    • Dimensions: 14 x 12
    Bedroom 5
    • Area: 195
    • Dimensions: 15 x 13
    Primary bathroom
    • Features: Double Sink, Full Bath, Shower-Separate, Tub-Garden, Tub-Separate, Walk-In Closet(s)
    • Level: Main
    Dining room
    • Area: 168
    • Dimensions: 12 x 14
    Family room
    • Area: 380
    • Dimensions: 20 x 19
    Kitchen
    • Area: 210
    • Dimensions: 14 x 15
    Living room
    • Area: 165
    • Dimensions: 15 x 11
    Bonus room
    • Area: 210
    • Dimensions: 15 x 14
    Heating
    • Multi-Units, Natural Gas, Wood
    Cooling
    • Central Air, Electric
    Appliances
    • Included: Gas Cooktop, Dishwasher, Disposal, Self Cleaning Oven, Oven, Refrigerator, Electric Oven, Double Oven, Range Hood, Gas Water Heater
    • Laundry: Sink, 1st Floor, Walk-in, Electric Dryer Hookup, Washer Hookup, Laundry Room
    Features
    • 2 Story Foyer, Bookcases, High Ceilings, Ceiling Fan(s), Ceiling Smooth, Central Vacuum, Granite Counters, Countertops-Solid Surface, Open Floorplan, Soaking Tub, Walk-In Closet(s)
    • Flooring: Carpet, Ceramic Tile, Wood
    • Windows: Tilt Out Windows, Insulated Windows
    • Basement: Walk-Out Access
    • Attic: Pull Down Stairs
    • Number of fireplaces: 3
    • Fireplace features: Gas Log, Gas Starter, Wood Burning
    Interior area
    • Total structure area: 4,987
    • Total interior livable area: 5,018 sqft

    Property

    Parking
    • Total spaces: 4
    • Parking features: Detached, Garage Door Opener, Side/Rear Entry, Workshop in Garage, Yard Door, Attached, Driveway, Circular Driveway, Concrete
    • Attached garage spaces: 4
    • Has uncovered spaces: Yes
    Features
    • Levels: 1.5+Basement
    • Stories: 1.5
    • Patio & porch: Deck, Patio, Front Porch, Rear Porch
    • Exterior features: Outdoor Grill
    • Fencing: Fenced
    Lot
    • Size: 2.7 Acres
    • Dimensions: 255 x 393 x 245 x 497
    • Features: Cul-De-Sac, Few Trees, 2 - 5 Acres
    • Topography: Level
    Details
    • Parcel number: 0531020109000

    Construction

    Type & style
    • Home type: SingleFamily
    • Architectural style: Traditional
    • Property subtype: Single Family Residence, Residential
    Materials
    • Hardboard Siding, Stone
    • Foundation: Basement
    • Roof: Architectural
    Details
    • Builder name: Summit Homes

    Utilities & green energy

    • Sewer: Septic Tank
    • Water: Well
    • Utilities for property: Water Available, Cable Available, Underground Utilities

    Community & HOA

    Community
    • Features: None
    • Security: Smoke Detector(s)
    • Subdivision: Bateswood
    HOA
    • Has HOA: No
    • Services included: None
    Location
    • Region: Greer

    Financial & listing details

    • Price per square foot: $260/sqft
    • Tax assessed value: $598,560
    • Annual tax amount: $8,981
    • Date on market: 3/12/2026

    Price history

    DateEventPrice
    4/17/2026Sold$1,306,500+4.5%$260/sqft
    Source: Greater Greenville AOR #1584523 Report a problem
    3/15/2026Contingent$1,250,000$249/sqft
    Source: Greater Greenville AOR #1584523 Report a problem
    3/12/2026Listed for sale$1,250,000+78.6%$249/sqft
    Source: Greater Greenville AOR #1584523 Report a problem
    9/11/2010Listing removed$699,900+11.3%$139/sqft
    Source: Prudential C Dan Joyner-Pleasantburg Road Office #1195275 Report a problem
    6/2/2010Sold$629,000-10.1%$125/sqft
    Source: Public Record Report a problem
    1/22/2010Listed for sale$699,900+1220.6%$139/sqft
    Source: Prudential Real Estate #1195275 Report a problem
    9/22/1999Sold$53,000$11/sqft
    Source: Public Record Report a problem

    Public tax history

    YearProperty taxesTax assessment
    2024$8,981 +240%$491,050
    2023$2,642 +5%$491,050
    2022$2,516 +0.6%$491,050
    2021$2,501 +11.2%$491,050 +15%
    2020$2,248 $427,000
    2019$2,248 -3.4%$427,000
    2018$2,328 $427,000 +2400%
    2017$2,328 +0.6%$17,080 -96%
    2016$2,315 +4.3%$427,000
    2015$2,220 +0.3%$427,000 +17.4%
    2014$2,212 +20.3%$363,762
    2013$1,839 +3.5%$363,762
    2012$1,778 -13.6%--
    2011$2,057 --
    2010$2,057 --
    2009-- --
    2008-- --
    2007-- --
    2006-- --
    2005-- --
    2004-- --
    2003-- --
    2002-- --
    2001-- --
    2000-- --
    Find assessor info on the county website

    Neighborhood: 29651

    Nearby schools

    GreatSchools rating
    Schools provided by the listing agent
    • Elementary: Oakview
    • Middle: Riverside
    • High: J. L. Mann

    Source: Greater Greenville AOR. This data may not be complete. We recommend contacting the local school district to confirm school assignments for this home.

    Get a cash offer in 3 minutes
    Find out how much your home could sell for in as little as 3 minutes with a no-obligation cash offer.
    Estimated market value
    $1,311,400
    Get a cash offer in 3 minutes
    Find out how much your home could sell for in as little as 3 minutes with a no-obligation cash offer.
    Estimated market value
    $1,311,400