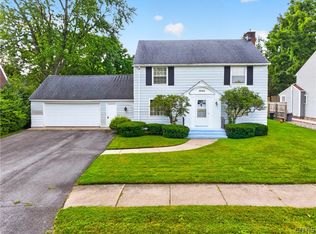
Welcome to this charming 3-bedroom, 2-bath Cape Cod nestled in one of the area's most desirable neighborhoods and located within a highly regarded school district. This home is filled with character and timeless appeal, showcasing many original features that reflect its rich history and warmth. The versatile floor plan includes a spacious second-floor bedroom complete with a second kitchen and full bathroom, offering excellent potential for an in-law suite, guest quarters, or private living space. Outside, enjoy summer days in your own backyard oasis featuring an inviting inground pool — perfect for entertaining family and friends. Whether you're drawn to its classic charm, flexible living arrangements, or prime location, this well-loved home presents a rare opportunity to make it your own while preserving its unique charact
Pending
$379,000
42 Benton Cir, Utica, NY 13501
3beds
2,645sqft
Single Family Residence
Built in 1951
0.27 Acres Lot
$-- Zestimate®
$143/sqft
$-- HOA
What's special
Backyard oasisSpacious second-floor bedroomInviting inground pool
- 82 days
- 45
- 0
Zillow last checked:
Listing updated:
Listed by:
Acropolis Realty Group LLC 315-396-0493,
Colleen Egresits 315-601-4445
Source: NYSAMLSs,MLS#: S1689197 Originating MLS: Mohawk Valley
Originating MLS: Mohawk ValleyFacts & features
Interior
Bedrooms & bathrooms
- Bedrooms: 3
- Bathrooms: 2
- Full bathrooms: 2
- Main level bathrooms: 1
- Main level bedrooms: 2
Heating
- Electric, Oil, Forced Air
Appliances
- Included: Dishwasher, Electric Oven, Electric Range, Electric Water Heater, Gas Cooktop, Oil Water Heater, Refrigerator
Features
- Eat-in Kitchen, Separate/Formal Living Room
- Flooring: Carpet, Laminate, Tile, Varies
- Basement: Full
- Number of fireplaces: 1
Interior area
- Total structure area: 2,645
- Total interior livable area: 2,645 sqft
Video & virtual tour
Property
Parking
- Total spaces: 2
- Parking features: Attached, Garage
- Attached garage spaces: 2
Features
- Levels: Two
- Stories: 2
- Exterior features: Concrete Driveway
Lot
- Size: 0.27 Acres
- Dimensions: 80 x 145
- Features: Rectangular, Rectangular Lot, Residential Lot
Details
- Parcel number: 30488932902000080270000000
- Special conditions: Standard
Construction
Type & style
- Home type: SingleFamily
- Architectural style: Cape Cod
- Property subtype: Single Family Residence
Materials
- Aluminum Siding, Wood Siding
- Foundation: Block
Condition
- Resale
- Year built: 1951
Utilities & green energy
- Sewer: Connected
- Water: Connected, Public
- Utilities for property: Sewer Connected, Water Connected
Community & HOA
Location
- Region: Utica
Financial & listing details
- Price per square foot: $143/sqft
- Tax assessed value: $164,900
- Annual tax amount: $8,165
- Date on market: 6/29/2026
- Cumulative days on market: 73 days
- Listing terms: Cash,Conventional,FHA,VA Loan
Estimated market value
Not available
Estimated sales range
Not available
Not available
Price history
| Date | Event | Price |
|---|---|---|
| 7/27/2026 | Pending sale | $379,000$143/sqft |
Source:  NYSAMLSs #S1689197 Report a problem NYSAMLSs #S1689197 Report a problem | ||
| 6/29/2026 | Listed for sale | $379,000$143/sqft |
Source: NYSAMLSs #S1689197 Report a problem | ||
Public tax history
Tax history is unavailable.
Monthly payment
Climate risks
Neighborhood: 13501
Nearby schools
Schools provided by the listing agent
- District: New Hartford
Source: NYSAMLSs. This data may not be complete. We recommend contacting the local school district to confirm school assignments for this home.
Similar homes
- $349,0006 bd3 ba2.3k sqft2645 Dunham Rd, Utica, NY 13501For Sale
 MLS ID #S1705251, Paul F. Sacco, Listing by: Acropolis Realty Group LLC. NYSAMLSs
 - $324,0003 bd2 ba1.7k sqft5 Robin Rd, Utica, NY 13501For Sale
 MLS ID #S1700824, Paul F. Sacco, Listing by: Acropolis Realty Group LLC. NYSAMLSs
 - $389,0004 bd3 ba2.6k sqft25 Hollister Ave, Utica, NY 13501For Sale
 MLS ID #S1701489, David L. Brough, Listing by: The Property Shop. NYSAMLSs
 - $424,9003 bd2 ba2.6k sqft22 The Hills Dr, Utica, NY 13501For Sale
 MLS ID #S1711960, Mevludin 'Mickey' Heljic, Listing by: Pavia Real Estate Residential. NYSAMLSs
 - $299,0004 bd2 ba2.2k sqft12 Windsor Ter, Utica, NY 13501For SaleMLS ID #S1673919, John C. Brown, Listing by: Coldwell Banker Faith Properties. NYSAMLSs
- $262,0004 bd3 ba1.8k sqft155 Ridge Rd, Utica, NY 13501For SaleMLS ID #S1713711, John C. Brown, Listing by: Coldwell Banker Faith Properties. NYSAMLSs
- $280,0003 bd2 ba1.4k sqft2656 Oneida St, Utica, NY 13501For SaleMLS ID #S1704184, Alicia Collver, Listing by: Coldwell Banker Faith Properties. NYSAMLSs
- $399,9004 bd2 ba2.6k sqft78 Taber Rd, New Hartford, NY 13413For SaleMLS ID #S1703888, John C. Brown, Listing by: Coldwell Banker Faith Properties. NYSAMLSs
- $350,0004 bd3 ba2.1k sqft12 Gilbert Rd, Whitesboro, NY 13492For SaleMLS ID #S1704258, John C. Brown, Listing by: Coldwell Banker Faith Properties. NYSAMLSs
- $429,9004 bd2 ba1.9k sqft2831 Oneida St, Sauquoit, NY 13456For SaleMLS ID #S1715665, Mary B. Combs, Listing by: Coldwell Banker Sexton Real Estate. NYSAMLSs
- $277,9904 bd2 ba2.2k sqft1516 Mohawk St, Utica, NY 13501For SaleMLS ID #S1699974, JoAnne Suppa, Listing by: River Hills Properties LLC Barn. NYSAMLSs
- $289,9004 bd2 ba1.9k sqft307 Lomond Pl, Utica, NY 13502For SaleMLS ID #S1710486, Andrew Sullivan, Listing by: River Hills Properties LLC Barn. NYSAMLSs
- $345,0003 bd2 ba1.7k sqft22 Lyndon Rd, Whitesboro, NY 13492For SaleMLS ID #S1711092, Tara VanCauwenberge, Listing by: Coldwell Banker Faith Properties. NYSAMLSs
- $259,0005 bd2 ba2.3k sqft2240 Welsh Bush Rd, Utica, NY 13501For SaleMLS ID #S1707922, Louis DeMichele Jr., Listing by: eXp Realty. NYSAMLSs
- $299,9003 bd1 ba1.6k sqft10373 Ridgecrest Rd, Utica, NY 13502For SaleMLS ID #S1715393, Lynn Boucher, Listing by: Coldwell Banker Faith Properties. NYSAMLSs
- $250,0003 bd1 ba1.3k sqft929 Armory Dr, Utica, NY 13501For SaleMLS ID #S1693967, Adeline G. VanDyke, Listing by: Pine to Palm Realty Group, LLC. NYSAMLSs
- $245,0004 bd2 ba2.4k sqft1119 Jefferson Ave, Utica, NY 13501For SaleMLS ID #S1691047, Alen Zekic, Listing by: Assist2Sell Buyers & Sellers 1st Choice. NYSAMLSs
- $419,9004 bd3 ba2.7k sqft4211 Bristol Rd, Clinton, NY 13323For SaleMLS ID #S1697401, Barbara Owens, Listing by: Hunt Real Estate Era Cl. NYSAMLSs
- $389,9004 bd3 ba2.3k sqft702 Walnut St, Rome, NY 13440For SaleMLS ID #S1713507, Lori A. Frieden, Listing by: Coldwell Banker Faith Properties R. NYSAMLSs
- $360,0004 bd3 ba2.2k sqft49 Utica St, Clinton, NY 13323For SaleMLS ID #S1685805, Barbara Owens, Listing by: Hunt Real Estate Era Cl. NYSAMLSs
