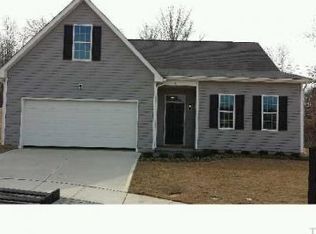
Clayton, NC - House - $1,895.00 Make yourself at home in Clayton with this inviting home offering great curb appeal at 42 Berkeley Court. Situated on a cul-de-sac lot in the Lions Gate community, you'll be close to downtown Clayton, Clayton Community Park, and the Clayton River Walk, with easy access to US-70 and I-40. You'll arrive at the home's private driveway and be greeted by an attached two-car garage and a rocking chair front porch, an ideal spot for enjoying your morning cup of coffee. Step inside to a light-filled interior, where you'll immediately notice the high ceilings and luxury plank flooring throughout the main level. Through the foyer, you'll enter the open floor plan connecting the family room, dining area, and kitchen; an ideal layout for everyday living and entertaining. The family room is anchored by a gas log fireplace with TV connectivity above the wooden mantel, flanked by two built-in shelves and cabinets. Triple picture windows provide plenty of natural light in this space. The family room flows into the dining area, which features a custom chandelier and access to the back deck, while the kitchen is just beyond. Fitted with upper and lower espresso cabinetry, granite countertops, and a conveniently located walk-in pantry, this kitchen has plenty of storage. Stainless steel appliances, including a smooth-top oven, shine beneath the recessed LED lighting. The undermount dual-bowl sink sits below a picture window, while a centrally located island with triple pendant lighting above ties the space together. Before heading upstairs, check out the powder room with a pedestal sink and direct interior access to the attached two-car garage. Upstairs, you'll find all four bedrooms along with a conveniently located laundry center with a washer and dryer included for resident use. The primary suite is a spacious retreat featuring a tray ceiling with a ceiling fan, LED perimeter lighting, and two walk-in closets, one with a picture window. The en-suite bathroom features tiled flooring, a marble-topped vanity with dual sinks, a picture window, and a shower/tub with a removable shower head; the perfect place to wash away the day's stress. The secondary bedrooms are also quite spacious, each offering a picture window and ample closet space, with easy access to the full hall bathroom. This bathroom features tiled floors, dual sinks atop a marble vanity, and a private water closet with a shower/tub. Before concluding your tour, make sure to check out the back deck and patio overlooking a wooded buffer. This is the perfect spot to entertain, grill, or simply relax in the evening while enjoying the added privacy. Residents can also enjoy the Lions Gate amenities, including a community pool, playground, fitness center, and more. Property Features Availability: Available for immediate occupancy Tiered-Rental Rate: $1,895/month rate with an 18 month lease term, 12 month rate of $1,995/month Lease Terms: 12 and 18 month lease terms available Pet Friendly: Owner will consider one dog 50# or smaller OR one cat. $300/pet security deposit required. No puppies or kittens, pets must be neutered/spayed. Location: Conveniently located near The Shoppes at Flowers Crossroads, Clayton Town Square, and easy access to NC-42 and I-70, with Raleigh just a short drive away Community Amenities: Enjoy Lions Gate amenities which include a community pool, playground, fitness center and more! Outdoor Living: Enjoy the added privacy of a wooded buffer from the back deck and patio, offering plenty of space to grill, entertain, or unwind outdoors No Carpet Downstairs: Durable and attractive luxury plank floors grace the entire first floor Attached Garage: Attached 2 car garage with direct interior access offers security and convenience All Appliances Included: Washer/dryer/refrigerator all included for resident's use NOTES: We do not advertise on any Social Media platforms.
This property is not currently displayed as for sale or rent on Zillow. This may be different from what's on other websites or public sources.