Skip main navigation
Sold for $755,000
  • $755,000

    42 Berkshire Lane, Hampstead, NC 28443

    4beds
    3,171sqft
    Single Family Residence
    Built in 2022
    0.55 Acres Lot
    $767,000 Zestimate®
    $238/sqft
    $3,258 Estimated rent

    Home value

    $767,000

    $683,000 - $859,000

    $3,258/mo

    Zestimate® history
    Loading
    Loading...

    Owner options

    List your home for rent

    $3,258/mo

    Rent Zestimate®

    Find your next renter with Zillow Rental Manager. Plus, with online applications, you can quickly screen prospective tenants – for free.

    Learn more

    $3,258/mo

    Rent Zestimate®

    Refinance and save

    $4,472/mo

    Est. payment

    Refinancing to a lower rate could help reduce your monthly payments and save thousands over the life of the loan.

    See today's rates

    $4,472/mo

    Est. payment

    Explore your selling options

    Work with a Zillow partner agent

    Leverage their expertise and Zillow's premium Showcase listings to get your home seen by more buyers.

    Get started

    List with your own agent

    Get your home in front of millions of buyers by listing it on Zillow.

    Learn how to do it

    Sell it yourself

    Take full control of how buyers see your home on Zillow by listing For Sale by Owner (FSBO).

    List your home

    What's special

    Bonus roomStunning quartz countertopsChef inspired kitchenTiled walk-in showerExpansive pantryScreened-in porchGuest bathroom
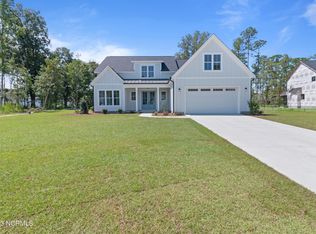
    Welcome to your dream home in one of the most sought-after water access communities, just minutes from Surf City Beach and Kiwanis Park. This luxurious home offers the perfect blend of coastal living & elegance. The spacious, airy open concept layout seamlessly integrates the living, dining, and kitchen areas, creating an inviting atmosphere perfect for relaxation & entertainment. The living room features a gas fireplace with built-in bookcases. The chef inspired kitchen features stunning quartz countertops, a large kitchen island with bar seating, gas range, and an expansive pantry this kitchen is as functional as it is stunning with an additional dining area. Retreat to your first floor private sanctuary with a spacious bedroom that leads to a screened-in porch, offering serene outdoor living. The luxurious ensuite boasts dual vanities, tiled walk-in shower for a spa like experience. On the main level there is also a mudroom/laundry room & powder room. Enjoy a sprawling, over half an acre meticulously landscaped lot with plenty of space for outdoor activities, firepit, perfect for creating your private oasis. Upstairs there are three generously sized bedrooms including a Jack-&-Jill bathroom that provides ultimate convenience for family or guests. There is also a guest bathroom, office, bonus room, & plenty of storage. This exquisite home offers a lifestyle-where elegant design meets coastal charm. Whether you're relaxing at home or enjoying the community pool, community dock, local beaches, & parks, this property offers the perfect balance of luxury & location! Easy commute to Jacksonville or Wilmington! Schedule your private tour today!

    Zillow last checked:

    Listing updated:

    Listed by:

    Julie L Thomas 910-538-1337,

    Berkshire Hathaway HomeServices Carolina Premier Properties

    Bought with:

    Nicole N Valentine, 267576

    Intracoastal Realty Corp

    Source: Hive MLS,MLS#: 100489920MLS LogoOriginating MLS: Cape Fear Realtors MLS, Inc.

    Facts & features

    Interior

    Bedrooms & bathrooms
    • Bedrooms: 4
    • Bathrooms: 4
    • Full bathrooms: 3
    • 1/2 bathrooms: 1
    Rooms
    • Room types: Master Bedroom, Bedroom 2, Bedroom 3, Bedroom 4, Living Room, Kitchen, Dining Room, Bonus Room, Office
    Primary bedroom
    • Level: First
    • Dimensions: 15 x 15
    Bedroom 2
    • Level: Second
    • Dimensions: 14 x 13.5
    Bedroom 3
    • Level: Second
    • Dimensions: 17 x 12
    Bedroom 4
    • Level: Second
    • Dimensions: 15 x 12
    Bonus room
    • Level: Second
    • Dimensions: 27 x 13
    Dining room
    • Level: First
    • Dimensions: 8 x 12
    Kitchen
    • Level: First
    • Dimensions: 16 x 12
    Living room
    • Level: First
    • Dimensions: 17 x 18
    Office
    • Level: Second
    • Dimensions: 12 x 13
    Heating
    • Heat Pump, Electric
    Cooling
    • Central Air
    Appliances
    • Included: Vented Exhaust Fan, Gas Oven, Built-In Microwave, Dishwasher
    • Laundry: Dryer Hookup, Washer Hookup, Laundry Room
    Features
    • Master Downstairs, Walk-in Closet(s), Entrance Foyer, Solid Surface, Bookcases, Kitchen Island, Ceiling Fan(s), Pantry, Walk-in Shower, Blinds/Shades, Gas Log, Walk-In Closet(s)
    • Flooring: Carpet, LVT/LVP, Tile
    • Basement: None
    • Attic: Partially Floored
    • Has fireplace: Yes
    • Fireplace features: Gas Log
    Interior area
    • Total structure area: 3,171
    • Total interior livable area: 3,171 sqft

    Property

    Parking
    • Total spaces: 2
    • Parking features: Garage Faces Side, Additional Parking, Paved
    Features
    • Levels: Two
    • Stories: 2
    • Patio & porch: Covered, Porch, Screened
    • Exterior features: Irrigation System
    • Pool features: See Remarks
    • Fencing: Back Yard,Wood
    • Waterfront features: Water Access Comm
    Lot
    • Size: 0.55 Acres
    • Dimensions: 210 x 114 x 201 x 115
    • Features: Dead End, Water Access Comm
    Details
    • Parcel number: 42148878600000
    • Zoning: PD
    • Special conditions: Standard

    Construction

    Type & style
    • Home type: SingleFamily
    • Property subtype: Single Family Residence
    Materials
    • Vinyl Siding, Fiber Cement
    • Foundation: Raised, Slab
    • Roof: Architectural Shingle,Metal
    Condition
    • New construction: No
    • Year built: 2022

    Utilities & green energy

    • Sewer: Septic Tank
    • Water: Public, Well
    • Utilities for property: Water Available

    Community & HOA

    Community
    • Security: Smoke Detector(s)
    • Subdivision: Crown Pointe
    HOA
    • Has HOA: Yes
    • Amenities included: Boat Dock, Clubhouse, Pool, Maintenance Common Areas
    • HOA fee: $1,260 monthly
    • HOA name: Go Property
    • HOA phone: 910-509-7281
    Location
    • Region: Hampstead

    Financial & listing details

    • Price per square foot: $238/sqft
    • Tax assessed value: $438,310
    • Annual tax amount: $4,254
    • Date on market: 9/10/2025
    • Cumulative days on market: 37 days
    • Listing agreement: Exclusive Right To Sell
    • Listing terms: Cash,Conventional,VA Loan
    • Road surface type: Paved

    Price history

    DateEventPrice
    5/14/2025Sold$755,000-1.3%$238/sqft
    Source: Hive MLS #100489920 Report a problem
    3/29/2025Pending sale$764,900$241/sqft
    Source: Hive MLS #100489920 Report a problem
    2/20/2025Listed for sale$764,900+28.6%$241/sqft
    Source: Hive MLS #100489920 Report a problem
    11/11/2022Sold$594,950+0.9%$188/sqft
    Source: Hive MLS #100253517 Report a problem
    9/17/2021Pending sale$589,900+6.1%$186/sqft
    Source: Hive MLS #100253517 Report a problem
    8/9/2021Price change$555,900+9%$175/sqft
    Source: Hive MLS #100253517 Report a problem
    6/4/2021Pending sale$509,900$161/sqft
    Source: Hive MLS #100253517 Report a problem
    4/7/2021Price change$509,900+4.1%$161/sqft
    Source: Hive MLS #100253517 Report a problem
    3/9/2021Price change$489,900+0.2%$154/sqft
    Source: Hive MLS #100253517 Report a problem
    2/5/2021Price change$488,900+2.1%$154/sqft
    Source: Hive MLS #100253517 Report a problem
    1/23/2021Listed for sale$478,900$151/sqft
    Source: Hive MLS #100253517 Report a problem

    Public tax history

    YearProperty taxesTax assessment
    2025$4,254 $713,228 +62.7%
    2024$4,254 $438,310
    2023$4,254 +404.9%$438,310 +333.1%
    2022$843 +60%$101,210 +60%
    2021$527 $63,256
    Find assessor info on the county website

    Neighborhood: 28443

    Nearby schools

    GreatSchools rating
    Schools provided by the listing agent
    • Elementary: Surf City
    • Middle: Surf City
    • High: Topsail

    Source: Hive MLS. This data may not be complete. We recommend contacting the local school district to confirm school assignments for this home.

    Get a cash offer in 3 minutes
    Find out how much your home could sell for in as little as 3 minutes with a no-obligation cash offer.
    Estimated market value
    $767,000
    Get a cash offer in 3 minutes
    Find out how much your home could sell for in as little as 3 minutes with a no-obligation cash offer.
    Estimated market value
    $767,000