Welcome to this beautifully maintained 3-bedroom, 3-bath executive ranch, offering the perfect blend of comfort, convenience, and quality. Set on a landscaped lot with a fenced yard, this home is packed with all of the best features.
Step inside to find hardwood floors throughout, a cozy gas fireplace, and mini splits for staying cool on those hot summer days! The open-concept layout is perfect for both entertaining and everyday living. The kitchen features granite countertops and flows seamlessly into the dining and living areas. The primary suite includes an ensuite bath and generous closet space, while the second and third bedrooms are generously sized, providing plenty of room for family, guests, or a home office.
The finished basement adds even more flexibility, featuring a full bathroom, bonus living space, and a dedicated workshop area for all your projects and storage needs!
Additional highlights include a whole-house generator, 2-car attached garage.
Located just 10 minutes from Wells beaches, shopping, and restaurants, this home offers single-level living with room to grow and enjoy.
Schedule your private showing today—this one won't last! Private showings available for back up offers.
Closed
$629,900
42 Bernice Avenue, Sanford, ME 04073
3beds
2,522sqft
Single Family Residence
Built in 2011
1.65 Acres Lot
$627,500 Zestimate®
$250/sqft
$3,981 Estimated rent
Home value
$627,500
$565,000 - $697,000
$3,981/mo
Zestimate® history
Owner options
List your home for rent
$3,981/mo
Rent Zestimate®
Find your next renter with Zillow Rental Manager. Plus, with online applications, you can quickly screen prospective tenants – for free.
$3,981/mo
Rent Zestimate®
Refinance and save
$3,120/mo
Est. payment
Refinancing to a lower rate could help reduce your monthly payments and save thousands over the life of the loan.
$3,120/mo
Est. payment
Explore your selling options
Work with a Zillow partner agent
Leverage their expertise and Zillow's premium Showcase listings to get your home seen by more buyers.
Get startedList with your own agent
Get your home in front of millions of buyers by listing it on Zillow.
Learn how to do itSell it yourself
Take full control of how buyers see your home on Zillow by listing For Sale by Owner (FSBO).
List your homeWhat's special
Cozy gas fireplaceFenced yardDedicated workshop areaLandscaped lotGenerous closet spaceGranite countertopsEnsuite bath
Zillow last checked:
Listing updated:
Listed by:
Coldwell Banker Realty 603-334-1900
Bought with:
Keller Williams Coastal and Lakes & Mountains Realty
Source: Maine Listings,MLS#: 1635623
Facts & features
Interior
Bedrooms & bathrooms
- Bedrooms: 3
- Bathrooms: 3
- Full bathrooms: 3
Primary bedroom
- Features: Full Bath
- Level: First
- Area: 255 Square Feet
- Dimensions: 17 x 15
Bedroom 1
- Level: First
- Area: 144 Square Feet
- Dimensions: 12 x 12
Bedroom 2
- Level: First
- Area: 144 Square Feet
- Dimensions: 12 x 12
Bonus room
- Level: Basement
Bonus room
- Level: Basement
Dining room
- Features: Dining Area
- Level: First
- Area: 156 Square Feet
- Dimensions: 13 x 12
Kitchen
- Features: Eat-in Kitchen
- Level: First
- Area: 135 Square Feet
- Dimensions: 15 x 9
Laundry
- Level: First
- Area: 49 Square Feet
- Dimensions: 7 x 7
Living room
- Features: Cathedral Ceiling(s), Gas Fireplace
- Level: First
- Area: 493 Square Feet
- Dimensions: 29 x 17
Heating
- Baseboard, Forced Air, Heat Pump, Hot Water, Zoned
Cooling
- Central Air, Heat Pump
Features
- Flooring: Tile, Wood, Luxury Vinyl
- Doors: Storm Door(s)
- Basement: Doghouse,Interior Entry
- Number of fireplaces: 1
Interior area
- Total structure area: 2,522
- Total interior livable area: 2,522 sqft
- Finished area above ground: 1,682
- Finished area below ground: 840
Property
Parking
- Total spaces: 2
- Parking features: Garage - Attached
- Attached garage spaces: 2
Features
- Patio & porch: Deck, Porch
- Has view: Yes
- View description: Trees/Woods
Lot
- Size: 1.65 Acres
Details
- Parcel number: SANFMR22DB018BL2
- Zoning: Residential
Construction
Type & style
- Home type: SingleFamily
- Architectural style: Contemporary,Ranch
- Property subtype: Single Family Residence
Materials
- Roof: Shingle
Condition
- Year built: 2011
Utilities & green energy
- Electric: Circuit Breakers
- Sewer: Private Sewer, Septic Tank
- Water: Private, Well
- Utilities for property: Utilities On
Community & HOA
Community
- Subdivision: Bernice Avenue Subdivision II
Location
- Region: Sanford
Financial & listing details
- Price per square foot: $250/sqft
- Tax assessed value: $444,200
- Annual tax amount: $7,227
- Date on market: 8/26/2025
Price history
| Date | Event | Price |
|---|---|---|
| 12/30/2025 | Sold | $629,900$250/sqft |
Source:  Maine Listings #1635623 Report a problem Maine Listings #1635623 Report a problem | ||
| 12/30/2025 | Pending sale | $629,900$250/sqft |
Source: Maine Listings #1635623 Report a problem | ||
| 10/26/2025 | Contingent | $629,900$250/sqft |
Source: Maine Listings #1635623 Report a problem | ||
| 10/6/2025 | Price change | $629,900-3.1%$250/sqft |
Source: Maine Listings #1635623 Report a problem | ||
| 9/22/2025 | Price change | $649,900-1.5%$258/sqft |
Source: Maine Listings #1635623 Report a problem | ||
| 8/26/2025 | Listed for sale | $659,900+160.3%$262/sqft |
Source: Maine Listings #1635623 Report a problem | ||
| 6/30/2014 | Sold | $253,500-2.1%$101/sqft |
Source: Maine Listings #1134892 Report a problem | ||
| 5/16/2014 | Listed for sale | $259,000$103/sqft |
Source: RE/MAX Realty One #1134892 Report a problem | ||
Public tax history
| Year | Property taxes | Tax assessment |
|---|---|---|
| 2024 | $6,725 | $444,200 |
| 2023 | $6,725 +2.3% | $444,200 |
| 2022 | $6,574 +1.7% | $444,200 +24.9% |
| 2021 | $6,467 | $355,700 |
| 2020 | $6,467 +7.4% | $355,700 +22.3% |
| 2019 | $6,022 +8.1% | $290,900 +7.1% |
| 2018 | $5,570 +4% | $271,700 +5.2% |
| 2017 | $5,355 +0.5% | $258,200 +10.2% |
| 2016 | $5,330 +3% | $234,400 -0.2% |
| 2015 | $5,177 +0.1% | $234,900 -1.1% |
| 2014 | $5,172 +2% | $237,500 -0.7% |
| 2013 | $5,071 +6.6% | $239,200 -2.8% |
| 2012 | $4,757 +7.5% | $246,200 -2.6% |
| 2011 | $4,427 | $252,700 |
Find assessor info on the county website
Neighborhood: 04073
Nearby homes
- $568,4003 bd2 ba1.6k sqft46 Bernice Ave, Sanford, ME 04073Off Market

- $564,3003 bd2 ba1.7k sqft24 Bernice Ave, Sanford, ME 04073Off Market
- $605,0003 bd2 ba1.9k sqft37 Bernice Ave, Sanford, ME 04073Off Market

- $714,0003 bd3 ba2.6k sqft33 Bernice Ave, Sanford, ME 04073Sold
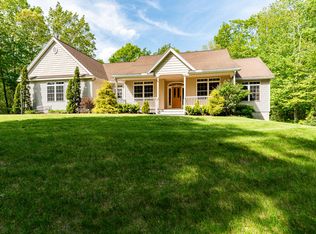
- $625,0003 bd2 ba2k sqft45 Bernice Ave, Sanford, ME 04073Off Market
- $531,6003 bd2 ba1.6k sqft29 Lavery Ln, Sanford, ME 04073Off Market
- $707,6003 bd2 ba2.5k sqft52 Bernice Ave, Sanford, ME 04073Off Market
- $599,0003 bd2 ba1.5k sqft49 Bernice Ave, Sanford, ME 04073Off Market
Nearby schools
GreatSchools rating
- NASanford Regional Technical CenterGrades: Distance: 4.6 mi


Get pre-qualified for a loan
At Zillow Home Loans, we can pre-qualify you in as little as 5 minutes with no impact to your credit score.An equal housing lender. NMLS #10287.
- Maine
- York County
- Sanford
- 04073
- 42 Bernice Avenue
Nearby cities
Nearby zip codes
Other Sanford Topics
