*SELLERS ARE OFFERING $5,000 TOWARDS CLOSING COSTS *
*$1000 AGENT BONUS WITH FULL PRICED OFFER*
LOCATED ON A QUIET CUL-DE-SAC & WITH THE POSSIBILITY FOR INSTANT EQUITY! Easy access to local conveniences like restaurants and shopping and a short drive to Fort Liberty. You'll be wowed as soon as you walk through the front door- the dining room is to your left with gorgeous trey ceilings and there is a study to the right. The first floor offers a bedroom, a full bathroom, and an open concept living room/breakfast area/kitchen with granite countertops and an island. There are three bedrooms upstairs with a bonus/media room that makes this home extra special! The primary bedroom is incredibly spacious and has a sitting area. The primary ensuite is like a spa with a soaking tub and separate walk-in shower. The upstairs bedrooms and media room have vaulted ceilings. This home boasts a large backyard and a covered back patio. Lexington Plantation has a community pool, clubhouse, playground, and fitness room.
Sold for $370,000
$370,000
42 Betsy Ross Ct, Cameron, NC 28326
4beds
3,183sqft
Single Family Residence
Built in 2012
-- sqft lot
$395,800 Zestimate®
$116/sqft
$2,183 Estimated rent
Home value
$395,800
$376,000 - $416,000
$2,183/mo
Zestimate® history
Owner options
List your home for rent
$2,183/mo
Rent Zestimate®
Find your next renter with Zillow Rental Manager. Plus, with online applications, you can quickly screen prospective tenants – for free.
$2,183/mo
Rent Zestimate®
Refinance and save
$2,331/mo
Est. payment
Refinancing to a lower rate could help reduce your monthly payments and save thousands over the life of the loan.
$2,331/mo
Est. payment
Explore your selling options
Work with a Zillow partner agent
Leverage their expertise and Zillow's premium Showcase listings to get your home seen by more buyers.
Get startedList with your own agent
Get your home in front of millions of buyers by listing it on Zillow.
Learn how to do itSell it yourself
Take full control of how buyers see your home on Zillow by listing For Sale by Owner (FSBO).
List your homeWhat's special
Large backyardLocal conveniencesVaulted ceilingsGranite countertopsFitness roomGorgeous trey ceilingsCovered back patio
Zillow last checked:
Listing updated:
Listed by:
Q MEJIAS,
KELLER WILLIAMS REALTY (FAYETTEVILLE)
Bought with:
LISA RIVERA, 263649
THE AVALON REALTY GROUP, LLC.
Source: LPRMLS,MLS#: 706420 Originating MLS: Longleaf Pine Realtors
Originating MLS: Longleaf Pine RealtorsFacts & features
Interior
Bedrooms & bathrooms
- Bedrooms: 4
- Bathrooms: 3
- Full bathrooms: 3
Cooling
- Central Air, Electric
Appliances
- Included: Dishwasher, Microwave, Range, Refrigerator
- Laundry: Upper Level
Features
- Tray Ceiling(s), Ceiling Fan(s), Cathedral Ceiling(s), Double Vanity, Separate/Formal Living Room, Granite Counters, Garden Tub/Roman Tub, Kitchen Island, Open Concept, Separate Shower, Vaulted Ceiling(s), Walk-In Closet(s)
- Flooring: Luxury Vinyl, Luxury VinylPlank, Vinyl, Carpet
- Number of fireplaces: 1
- Fireplace features: Factory Built
Interior area
- Total interior livable area: 3,183 sqft
Property
Parking
- Total spaces: 2
- Parking features: Attached, Garage, Garage Faces Rear
- Attached garage spaces: 2
Features
- Levels: Two
- Stories: 2
- Patio & porch: Covered, Patio
Lot
- Features: 1/4 to 1/2 Acre Lot, Cul-De-Sac
Details
- Parcel number: 09956512 0282 47
- Special conditions: Standard
Construction
Type & style
- Home type: SingleFamily
- Architectural style: Two Story
- Property subtype: Single Family Residence
Materials
- Stone Veneer, Vinyl Siding
- Foundation: Slab
Condition
- New construction: No
- Year built: 2012
Utilities & green energy
- Sewer: County Sewer
- Water: Public
Community & HOA
Community
- Features: Clubhouse, Community Pool
- Subdivision: The Gate At Lexington Plant
HOA
- Has HOA: Yes
- HOA fee: $73 monthly
- HOA name: Little And Young
Location
- Region: Cameron
Financial & listing details
- Price per square foot: $116/sqft
- Tax assessed value: $348,981
- Annual tax amount: $2,566
- Date on market: 6/28/2023
- Cumulative days on market: 34 days
- Listing terms: Cash,Conventional,FHA,VA Loan
- Inclusions: Refrigerator
- Exclusions: NONE
- Ownership: More than a year
Price history
| Date | Event | Price |
|---|---|---|
| 9/1/2023 | Sold | $370,000$116/sqft |
Source:  LPRMLS #706420 Report a problem LPRMLS #706420 Report a problem | ||
| 8/1/2023 | Pending sale | $370,000$116/sqft |
Source: LPRMLS #706420 Report a problem | ||
| 6/28/2023 | Listed for sale | $370,000+23.3%$116/sqft |
Source: LPRMLS #706420 Report a problem | ||
| 6/1/2021 | Sold | $300,000+0.5%$94/sqft |
Source: LPRMLS #654221 Report a problem | ||
| 4/22/2021 | Pending sale | $298,500$94/sqft |
Source:  RE/MAX International #654221 Report a problem RE/MAX International #654221 Report a problem | ||
| 4/19/2021 | Listed for sale | $298,500+27%$94/sqft |
Source: RE/MAX International #654221 Report a problem | ||
| 2/21/2013 | Sold | $235,000$74/sqft |
Source: Public Record Report a problem | ||
Public tax history
| Year | Property taxes | Tax assessment |
|---|---|---|
| 2025 | $2,566 | $348,981 |
| 2024 | $2,566 | $348,981 |
| 2023 | $2,566 | $348,981 |
| 2022 | $2,566 +6.6% | $348,981 +30.7% |
| 2021 | $2,408 | $267,020 |
| 2020 | $2,408 +0.6% | $267,020 |
| 2019 | $2,393 +2.3% | $267,020 |
| 2018 | $2,340 -0.9% | $267,020 |
| 2017 | $2,360 | $267,020 -0.9% |
| 2016 | -- | $269,430 |
| 2015 | -- | $269,430 +112.6% |
| 2014 | -- | $126,740 |
Find assessor info on the county website
Neighborhood: Spout Springs
Nearby homes
- $37,070-- bd-- ba-- sqft34 Betsy Ross Ct, Cameron, NC 28326Off Market
- $384,1005 bd3 ba2.9k sqft41 Betsy Ross Ct, Cameron, NC 28326Off Market
- $394,3004 bd3 ba3.1k sqft562 Regimental Dr, Cameron, NC 28326Off Market
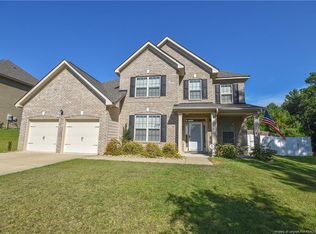
- $401,5005 bd3 ba3.2k sqft514 Regimental Dr, Cameron, NC 28326Off Market
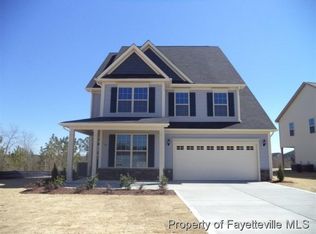
- $425,6005 bd4 ba3.4k sqft70 Revolutionary Dr, Cameron, NC 28326Off Market
- $350,0004 bd3 ba2.7k sqft578 Regimental Dr, Cameron, NC 28326Sold
- $456,8005 bd4 ba3.7k sqft33 Betsy Ross Ct, Cameron, NC 28326Off Market
- $385,6004 bd3 ba2.9k sqft500 Regimental Dr, Cameron, NC 28326Off Market
Nearby schools
GreatSchools rating
- 6/10Benhaven ElementaryGrades: PK-5Distance: 6.4 mi
- 4/10Overhills MiddleGrades: 6-8Distance: 3 mi
- 3/10Overhills High SchoolGrades: 9-12Distance: 3 mi
Schools provided by the listing agent
- Elementary: Harnett Co Schools
- Middle: Harnett - Overhills
- High: Harnett - Overhills
Source: LPRMLS. This data may not be complete. We recommend contacting the local school district to confirm school assignments for this home.
Get a cash offer in 3 minutes
Find out how much your home could sell for in as little as 3 minutes with a no-obligation cash offer.
Estimated market value
$395,800
Get a cash offer in 3 minutes
Find out how much your home could sell for in as little as 3 minutes with a no-obligation cash offer.
Estimated market value
$395,800
- North Carolina
- Harnett County
- Cameron
- 28326
- Spout Springs
- 42 Betsy Ross Ct
Nearby cities
Nearby neighborhoods
Nearby zip codes
Other Cameron Topics
