Tucked away in the meticulously kept Four Seasons at Upper Freehold (Allentown, NJ) Active 55+ Adult Community, is our beautiful, remodeled Captiva Ranch Home. With 2 bedrooms and an adaptable office that could easily serve as a third bedroom. The home features newer hardwood flooring throughout the entire home, custom trim, elegant crown molding, and beautiful custom wainscoting in the entry and dining room area. The home also features a double-sided gas fireplace that connects the living and family rooms. A bright and inviting sunroom that looks out to the hills of a horse farm. The kitchen is equipped with granite counter tops, Samsung appliances, and sleek white cabinetry. The primary suite boasts two walk - in closets and a luxurious spa - inspired Jacuzzi tub. Enjoy the outdoors on the patio while resting easy knowing recent updates include a new HVAC system and Roof. You will also have a walk-up storage room above the stunning 2-car garage with newer garage doors. This home is MOVE IN READY! This home is conveniently located within walking distance to the Historic Town of Allentown and easy access from the NJ Turnpike & Rt. 195.
Sold for $675,000
$675,000
42 Betsy Ross Dr, Allentown, NJ 08501
2beds
2,236sqft
SingleFamily
Built in 2002
9,234 Square Feet Lot
$708,200 Zestimate®
$302/sqft
$3,416 Estimated rent
Home value
$708,200
$652,000 - $772,000
$3,416/mo
Zestimate® history
Owner options
List your home for rent
$3,416/mo
Rent Zestimate®
Find your next renter with Zillow Rental Manager. Plus, with online applications, you can quickly screen prospective tenants – for free.
$3,416/mo
Rent Zestimate®
Refinance and save
$4,953/mo
Est. payment
Refinancing to a lower rate could help reduce your monthly payments and save thousands over the life of the loan.
$4,953/mo
Est. payment
Explore your selling options
Work with a Zillow partner agent
Leverage their expertise and Zillow's premium Showcase listings to get your home seen by more buyers.
Get startedList with your own agent
Get your home in front of millions of buyers by listing it on Zillow.
Learn how to do itSell it yourself
Take full control of how buyers see your home on Zillow by listing For Sale by Owner (FSBO).
List your homeWhat's special
Double-sided gas fireplaceLuxurious spa-inspired jacuzzi tubElegant crown moldingSamsung appliancesCustom trimSleek white cabinetryNewer hardwood flooring
Facts & features
Interior
Bedrooms & bathrooms
- Bedrooms: 2
- Bathrooms: 2
- Full bathrooms: 2
Heating
- Forced air, Gas
Cooling
- Central
Appliances
- Included: Dishwasher, Dryer, Microwave, Range / Oven, Refrigerator, Washer
Features
- Ceiling Fan(s), Window Treatments, Pantry, Central Vacuum, Walk-In Closet(s), Dining Area, Eat-in Kitchen, Soaking Tub, Crown Molding, Carpet, Open Floorplan, Wood Floors, Attic, Sprinkler System, Formal/Separate Dining Room, Breakfast Area, Family Room Off Kitchen, Store/Office, Stall Shower
- Flooring: Tile, Hardwood
- Basement: None
- Has fireplace: Yes
Interior area
- Total interior livable area: 2,236 sqft
- Finished area below ground: 0
Property
Parking
- Total spaces: 4
- Parking features: Garage - Attached
Features
- Exterior features: Vinyl
- Pool features: Gunite, In Ground, Heated, Indoor, Community, Pool/Spa Combo, Lap/Exercise
Lot
- Size: 9,234 Square Feet
Details
- Parcel number: 510004700000400038
- Special conditions: Standard
Construction
Type & style
- Home type: SingleFamily
- Architectural style: Ranch/Rambler
Materials
- Roof: Shake / Shingle
Condition
- Year built: 2002
Utilities & green energy
- Utilities for property: Cable
Community & HOA
Community
- Features: Fitness Center, Fifty Five Plus Active Community
- Senior community: Yes
HOA
- Has HOA: Yes
- HOA fee: $415 monthly
Location
- Region: Allentown
- Municipality: UPPER FREEHOLD TWP
Financial & listing details
- Price per square foot: $302/sqft
- Tax assessed value: $547,300
- Annual tax amount: $11,800
Price history
| Date | Event | Price |
|---|---|---|
| 12/4/2025 | Sold | $675,000-0.7%$302/sqft |
Source: Public Record Report a problem | ||
| 9/7/2025 | Pending sale | $679,900$304/sqft |
Source: Owner Report a problem | ||
| 8/29/2025 | Listed for sale | $679,900+54.6%$304/sqft |
Source: Owner Report a problem | ||
| 1/12/2021 | Sold | $439,900$197/sqft |
Source:  MoreMLS #22041254 Report a problem MoreMLS #22041254 Report a problem | ||
| 11/25/2020 | Pending sale | $439,900$197/sqft |
Source: Keller Williams Premier #NJMM110822 Report a problem | ||
| 11/25/2020 | Contingent | $439,900$197/sqft |
Source: MoreMLS #22041254 Report a problem | ||
| 11/20/2020 | Listed for sale | $439,900+21.7%$197/sqft |
Source: Keller Williams Premier #NJMM110822 Report a problem | ||
| 8/20/2003 | Sold | $361,502$162/sqft |
Source: Public Record Report a problem | ||
Public tax history
| Year | Property taxes | Tax assessment |
|---|---|---|
| 2025 | $11,800 +8.9% | $547,300 +8.9% |
| 2024 | $10,834 +4.7% | $502,500 +7.9% |
| 2023 | $10,343 +1.2% | $465,700 +3.5% |
| 2022 | $10,217 +6.6% | $449,900 +13.9% |
| 2021 | $9,581 +2.5% | $395,100 +1.3% |
| 2020 | $9,351 +8.7% | $390,100 |
| 2019 | $8,602 | $390,100 +2.7% |
| 2018 | $8,602 -1% | $379,700 +1.7% |
| 2017 | $8,693 +5.9% | $373,200 +1.8% |
| 2016 | $8,212 +9.7% | $366,500 +4.7% |
| 2015 | $7,488 +3.6% | $349,900 +8.8% |
| 2014 | $7,227 +1.9% | $321,500 |
| 2013 | $7,092 +2.1% | $321,500 |
| 2012 | $6,948 +9.7% | $321,500 |
| 2011 | $6,335 -2.3% | $321,500 -3% |
| 2010 | $6,483 -1.9% | $331,500 -9.5% |
| 2009 | $6,611 | $366,500 -8% |
| 2008 | -- | $398,500 |
| 2007 | -- | $398,500 |
| 2006 | -- | $398,500 +56.6% |
| 2005 | -- | $254,400 |
Find assessor info on the county website
Neighborhood: 08501
Nearby homes
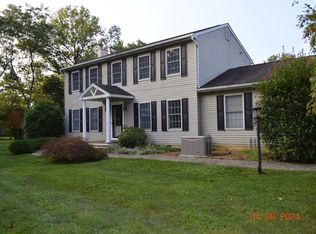
- $695,6003 bd3 ba1.8k sqft127 County Route 539, Allentown, NJ 08501Off Market
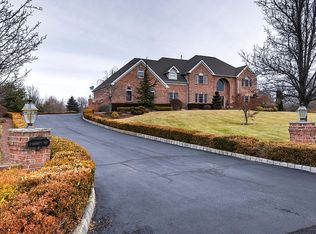
- $1,250,0005 bd5 ba5.4k sqft2 Babbitt Way, Allentown, NJ 08501Sold
- $1,191,1004 bd2 ba2.1k sqft222 Route 539, Cream Ridge, NJ 08514Off Market
- $804,0004 bd3 ba2.4k sqft158 Route 539, Allentown, NJ 08501Off Market
- $449,4001 bd1 ba2.4k sqft164 Route 539, Cream Ridge, NJ 08514Off Market
- $871,6005 bd3 ba4.4k sqft129 Route 539, Cream Ridge, NJ 08514Off Market
- $961,6004 bd3 ba2.8k sqft135 Route 539, Allentown, NJ 08514Off Market
- $602,0004 bd2 ba1.8k sqft212 Route 539, Cream Ridge, NJ 08514Off Market
Nearby schools
GreatSchools rating
- 4/10Newell Elementary SchoolGrades: PK-4Distance: 3 mi
- 8/10Stone Bridge Middle SchoolGrades: 5-8Distance: 4.1 mi
- 4/10Allentown High SchoolGrades: 9-12Distance: 3 mi
Schools provided by the listing agent
- Elementary: NEWELL
- Middle: STONE BRIDGE
- High: ALLENTOWN H.S.
- District: UPPER FREEHOLD REGIONAL SCHOOLS
Source: The MLS. This data may not be complete. We recommend contacting the local school district to confirm school assignments for this home.
Get a cash offer in 3 minutes
Find out how much your home could sell for in as little as 3 minutes with a no-obligation cash offer.
Estimated market value
$708,200
Get a cash offer in 3 minutes
Find out how much your home could sell for in as little as 3 minutes with a no-obligation cash offer.
Estimated market value
$708,200
- New Jersey
- Monmouth County
- Cream Ridge
- 08501
- 42 Betsy Ross Dr
Nearby cities
Nearby zip codes
Other Cream Ridge Topics
