Welcome to this beautifully maintained 3-bedroom, 2.5-bath home offering a warm, inviting layout and thoughtful updates throughout. Relax on the charming covered front porch, the perfect spot to enjoy your morning coffee or unwind in the evening. Step inside the impressive two-story foyer to discover a freshly painted interior and new LVP flooring throughout the main level. Just off the entry, you'll find a versatile formal living room that would make and ideal home office, playroom, or flex space, while the spacious formal dining room is perfect for hosting family gatherings and special occasions. The well-appointed kitchen features granite countertops, stainless steel appliances, abundant cabinetry, and a sunny breakfast area overlooking the backyard. Open to the kitchen, the cozy family room offers a fireplace, creating the perfect space to relax or entertain. Upstairs, the spacious freshly painted primary suite boasts a tray ceiling, walk-in closet, and a private ensuite bath complete with dual vanities, a soaking tub, and a separate shower. Two additional bedrooms share a full hall bathroom, providing comfortable accommodations for family or guests. Outside, enjoy the fenced backyard with a fire pit and a peaceful wooded backdrop beyond the fence, creating a private setting for relaxing or entertaining. Best of all, there's no HOA, giving you the freedom to personalize your outdoor space, add a garden, store your toys, or simply enjoy your property without HOA restrictions.
Active
Price cut: $10K (9/18)
$439,900
42 Bill Estes Rd, Senoia, GA 30276
3beds
1,819sqft
Single Family Residence
Built in 2006
1.67 Acres Lot
$434,600 Zestimate®
$242/sqft
$-- HOA
What's special
- 54 days
- 377
- 29
Zillow last checked:
Listing updated:
Listed by:
Brittany Westfall 770-637-6833,
Dwelli
Source: GAMLS,MLS#: 10817325
Facts & features
Interior
Bedrooms & bathrooms
- Bedrooms: 3
- Bathrooms: 3
- Full bathrooms: 2
- 1/2 bathrooms: 1
Rooms
- Room types: Family Room
Heating
- Electric
Cooling
- Ceiling Fan(s), Electric
Appliances
- Included: Dishwasher, Electric Water Heater, Microwave, Oven/Range (Combo), Stainless Steel Appliance(s)
- Laundry: In Kitchen, Laundry Closet
Features
- Double Vanity, Separate Shower, Soaking Tub, Tile Bath, Tray Ceiling(s), Entrance Foyer, Walk-In Closet(s)
- Flooring: Carpet, Vinyl
- Basement: None
- Attic: Pull Down Stairs
- Number of fireplaces: 1
Interior area
- Total structure area: 1,819
- Total interior livable area: 1,819 sqft
- Finished area above ground: 1,819
- Finished area below ground: 0
Property
Parking
- Total spaces: 2
- Parking features: Attached, Garage, Garage Door Opener, Kitchen Level, Off Street
- Has attached garage: Yes
Features
- Levels: Two
- Stories: 2
- Fencing: Back Yard,Fenced
Lot
- Size: 1.67 Acres
- Features: Level, Private
- Residential vegetation: Grassed, Partially Wooded
Details
- Parcel number: 165 1240 059
Construction
Type & style
- Home type: SingleFamily
- Architectural style: Traditional
- Property subtype: Single Family Residence
Materials
- Vinyl Siding
- Roof: Composition
Condition
- Resale
- New construction: No
- Year built: 2006
Utilities & green energy
- Sewer: Septic Tank
- Water: Public
- Utilities for property: Cable Available, Electricity Available, High Speed Internet, Water Available
Community & HOA
Community
- Features: None
- Subdivision: None
HOA
- Has HOA: No
- Services included: None
Location
- Region: Senoia
Financial & listing details
- Price per square foot: $242/sqft
- Tax assessed value: $299,814
- Annual tax amount: $2,833
- Date on market: 8/1/2026
- Cumulative days on market: 54 days
- Listing agreement: Exclusive Right To Sell
- Electric utility on property: Yes
Estimated market value
$434,600
$413,000 - $456,000
$2,372/mo
Price history
| Date | Event | Price |
|---|---|---|
| 9/18/2026 | Price change | $439,900-2.2%$242/sqft |
Source:  GAMLS #10817325 Report a problem GAMLS #10817325 Report a problem | ||
| 8/1/2026 | Listed for sale | $449,900+21.9%$247/sqft |
Source: GAMLS #10817325 Report a problem | ||
| 12/9/2024 | Sold | $369,000$203/sqft |
Source: GAMLS #10400585 Report a problem | ||
| 10/23/2024 | Listed for sale | $369,000+5.5%$203/sqft |
Source: GAMLS #10400585 Report a problem | ||
| 12/19/2022 | Sold | $349,900$192/sqft |
Source: Public Record Report a problem | ||
| 11/18/2022 | Pending sale | $349,900$192/sqft |
Source: GAMLS #20086595 Report a problem | ||
| 11/14/2022 | Listed for sale | $349,900+52.1%$192/sqft |
Source: GAMLS #20086595 Report a problem | ||
| 12/14/2018 | Sold | $230,000-1%$126/sqft |
Source: Public Record Report a problem | ||
| 11/8/2018 | Pending sale | $232,222$128/sqft |
Source: BHGRE Metro Brokers #8455139 Report a problem | ||
| 9/19/2018 | Listed for sale | $232,222+51.8%$128/sqft |
Source: BHGRE Metro Brokers #8455139 Report a problem | ||
| 7/12/2013 | Sold | $153,000-3.1%$84/sqft |
Source: Public Record Report a problem | ||
| 5/29/2013 | Pending sale | $157,900$87/sqft |
Source: Better Homes and Gardens Real Estate Metro Brokers #7081224 Report a problem | ||
| 4/14/2013 | Price change | $157,900-1.3%$87/sqft |
Source: Better Homes and Gardens Real Estate Metro Brokers #7081224 Report a problem | ||
| 10/14/2012 | Listed for sale | $159,900-5.9%$88/sqft |
Source: Better Homes and Gardens Real Estate Metro Brokers #7003721 Report a problem | ||
| 11/17/2011 | Listing removed | $169,900$93/sqft |
Source: Visual Tour #2998467 Report a problem | ||
| 7/15/2011 | Price change | $169,900+9.1%$93/sqft |
Source: Visual Tour #2998467 Report a problem | ||
| 7/1/2011 | Price change | $155,700-2%$86/sqft |
Source: Atlanta Partners Realty LLC dba Keller Williams Realty Atlanta Partners #02998467 Report a problem | ||
| 6/5/2011 | Price change | $158,900-6.5%$87/sqft |
Source: Atlanta Partners Realty LLC dba Keller Williams Realty Atlanta Partners #02998467 Report a problem | ||
| 3/21/2010 | Listed for sale | $169,900+13.3%$93/sqft |
Source: Terri Martinez #02841065 Report a problem | ||
| 11/22/2006 | Sold | $150,000$82/sqft |
Source: Public Record Report a problem | ||
Public tax history
| Year | Property taxes | Tax assessment |
|---|---|---|
| 2025 | $2,833 +8.1% | $119,926 +6.2% |
| 2024 | $2,622 -18.8% | $112,944 -13.8% |
| 2023 | $3,227 +63.1% | $131,000 +64.1% |
| 2022 | $1,979 +9.1% | $79,842 +9.1% |
| 2021 | $1,813 | $73,150 |
| 2020 | $1,813 +3.2% | $73,150 +22% |
| 2019 | $1,758 +16.6% | $59,956 +6.7% |
| 2018 | $1,507 +1.1% | $56,205 |
| 2017 | $1,491 -1.1% | $56,205 |
| 2016 | $1,507 +1.1% | $56,205 |
| 2015 | $1,491 -6% | $56,205 |
| 2014 | $1,587 | $56,205 |
| 2013 | -- | -- |
| 2012 | -- | -- |
| 2011 | -- | -- |
| 2010 | -- | -- |
| 2009 | -- | -- |
| 2008 | -- | -- |
| 2007 | -- | -- |
Find assessor info on the county website
Monthly payment
Est. payment
Payment breakdown
Explore the cost of this home by adjusting the details. Changes won't be saved.Climate risks
Neighborhood: 30276
Nearby schools
Schools provided by the listing agent
- Elementary: Eastside
- Middle: East Coweta
- High: East Coweta
Source: GAMLS. This data may not be complete. We recommend contacting the local school district to confirm school assignments for this home.
Similar homes
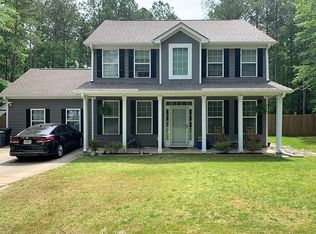
- $449,7504 bd3 ba2.1k sqft32 Meadows Creek Ln, Senoia, GA 30276Active

 MLS ID #10846332, Dorrie Love, Ansley Real Estate | Christie's Int. GAMLS
 - $445,0003 bd3 ba2.2k sqft155 Savannah Dr, Senoia, GA 30276Active
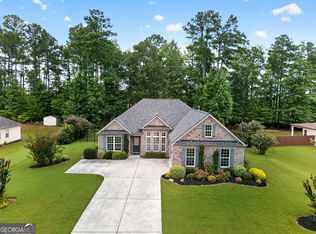 MLS ID #10821314, Emily Kennedy, Bolst. GAMLS
 - $374,9003 bd2 ba2.2k sqft97 Spring Cir, Senoia, GA 30276Active
 MLS ID #10842897, Brandy N Dudley, BHHS Georgia Properties. GAMLS
 - $575,0004 bd3 ba2.5k sqft25 Magnolia Place Ct, Senoia, GA 30276Active
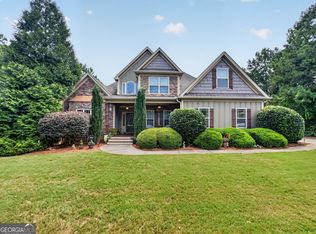 MLS ID #10624784, Heather Spivey, LPT Realty. GAMLS
 - $285,0003 bd2 ba1.1k sqft80 Prestigious Pl, Senoia, GA 30276ActiveMLS ID #10588597, Kirsten Smith, BHHS Georgia Properties. GAMLS
- $449,9003 bd3 ba2.3k sqft448 Minter Dr, Hampton, GA 30228ActiveMLS ID #10841086, Meredith A Green, Dwelli. GAMLS
- $485,0003 bd3 ba2.4k sqft285 Pendleton Trl, Tyrone, GA 30290ActiveMLS ID #10847239, The Glennie Group Inc, Keller Williams Realty Atl. Partners. GAMLS
- $469,9004 bd3 ba2.6k sqft85 Woodstream Dr, Newnan, GA 30265ActiveMLS ID #10836967, Erin Looney, BHHS Georgia Properties. GAMLS
- $464,9004 bd2 ba1.9k sqft311 Ivy Vale Ct, Tyrone, GA 30290ActiveMLS ID #10800740, Kerri Levins, Southern Classic Realtors. GAMLS
- $475,0003 bd3 ba2.1k sqft135 Crimson Rdg, Tyrone, GA 30290ActiveMLS ID #10779281, Melissa Pou, Ansley Real Estate | Christie's Int. GAMLS
- $399,9003 bd2 ba2k sqft255 Weeping Willow Way, Tyrone, GA 30290ActiveMLS ID #10845129, Melissa Watlington, Watlington & Buckles, Inc.. GAMLS
- $469,0003 bd3 ba2.3k sqft305 Surrey Park Dr, Fayetteville, GA 30215ActiveMLS ID #10806419, Marlene Henderson, Keller Williams Realty Atl. Partners. GAMLS
- $459,9993 bd3 ba2.4k sqft125 Newberry St, Fayetteville, GA 30215ActiveMLS ID #10829169, Melanie Mathews, Georgia Real Estate Team. GAMLS
- $389,0003 bd3 ba1.7k sqft101 Line Creek Way, Sharpsburg, GA 30277ActiveMLS ID #10832308, David Bearden, Coldwell Banker Bullard Realty. GAMLS
- $477,0003 bd2 ba2k sqft155 Noble Forest Dr, Fayetteville, GA 30215ActiveMLS ID #10790360, George Davis, eXp Realty. GAMLS
- $439,5004 bd3 ba2.5k sqft120 Pye Lake Dr, Fayetteville, GA 30214ActiveMLS ID #10816768, Becky Crawford, BHHS Georgia Properties. GAMLS
- $439,0004 bd3 ba2.4k sqft205 Keaton Dr, Fayetteville, GA 30215ActiveMLS ID #10844470, Jacob Smith, Keller Williams Realty Atl. Partners. GAMLS
- $400,0003 bd2 ba1.4k sqft128 Treillage Ln, Peachtree City, GA 30269ActiveMLS ID #10818815, Kristen Walker, Patti Ayers & Associates, Inc.. GAMLS
- $399,9003 bd3 ba1.9k sqft185 Clearbrook Way, Fayetteville, GA 30215ActiveMLS ID #10840095, Cheri Scranage, Harry Norman Realtors. GAMLS
- $529,0003 bd2 ba2.2k sqft1040 Bob Smith Rd, Sharpsburg, GA 30277Active Under ContractMLS ID #10794995, Dawn Cochran, Southern Classic Realtors. GAMLS
