Discover the illustration of comfort and space with this beautiful four-bedroom colonial, nestled on a tranquil cul-de-sac in the sought-after northwest hills of Goshen. This home is a harmonious blend of spaciousness and practicality, designed for those who appreciate country living and natural beauty. As you step inside, you're greeted by an inviting open floor plan that seemlessly connects living spaces for modern lifestyles. The heart of the home is the large kitchen, a cook's delight featuring a Wolf range and Subzero refrigerator, a generous island, pantry and gleaming quartz countertops. The adjacent great room is an oasis of relaxation with its cozy propane stone fireplace, ceiling fan and plenty of wall space for a flat screen TV. Entertain guests in the spacious dining room adorned with crown molding, or retreat to the office through French doors that open the the formal living room. Radiant heat throughout the main level ensures your comfort during the cooler months. Upstairs, the grand primary bedroom suite is a private sanctuary, complete with a second propane fireplace, tray ceiling, dual walk-in closets and a luxurious en-suite bath. Three additional guest bedrooms, a full bath and a convenient laundry room round out the upper level. Newer hardwood flooring throughout the home adds warmth and continuity to the design. Outdoor living is a breeze on the expansive composite deck off of the kitchen, an ideal setting for al fresco dining and gatherings. The property also boasts a room with a separate entrance, full bath and wall to wall carpeting above the three-car garage a fine home office, gym or guest suite. Exterior features include underground utilities and invisible fencing for pet safety. This home is a true gem, offering privacy and unparalleled comfort in one of Goshen's quiet neighborhoods.
Sold for $695,000
$695,000
42 Birchwood Lane, Goshen, CT 06756
4beds
3,483sqft
Single Family Residence
Built in 2000
6.32 Acres Lot
$806,300 Zestimate®
$200/sqft
$4,873 Estimated rent
Home value
$806,300
$758,000 - $871,000
$4,873/mo
Zestimate® history
Owner options
List your home for rent
$4,873/mo
Rent Zestimate®
Find your next renter with Zillow Rental Manager. Plus, with online applications, you can quickly screen prospective tenants – for free.
$4,873/mo
Rent Zestimate®
Refinance and save
$3,969/mo
Est. payment
Refinancing to a lower rate could help reduce your monthly payments and save thousands over the life of the loan.
$3,969/mo
Est. payment
Explore your selling options
Work with a Zillow partner agent
Leverage their expertise and Zillow's premium Showcase listings to get your home seen by more buyers.
Get startedList with your own agent
Get your home in front of millions of buyers by listing it on Zillow.
Learn how to do itSell it yourself
Take full control of how buyers see your home on Zillow by listing For Sale by Owner (FSBO).
List your homeWhat's special
Zillow last checked:
Listing updated:
Listed by:
THE KIMRON TEAM AT WILLIAM PITT SOTHEBY'S INTERNATIONAL REALTY,
Kim D'andrea 860-459-4221,
William Pitt Sotheby's Int'l 860-567-0806,
Co-Listing Agent: Roland Leal 860-567-0806,
William Pitt Sotheby's Int'l
Bought with:
John J. Papp, REB.0792847
The Bella Group, LLC
Source: Smart MLS,MLS#: 24022170
Facts & features
Interior
Bedrooms & bathrooms
- Bedrooms: 4
- Bathrooms: 4
- Full bathrooms: 3
- 1/2 bathrooms: 1
Rooms
- Room types: Laundry
Primary bedroom
- Features: Vaulted Ceiling(s), Ceiling Fan(s), Fireplace, Full Bath, Walk-In Closet(s)
- Level: Upper
Bedroom
- Features: Hardwood Floor
- Level: Upper
Bedroom
- Features: Hardwood Floor
- Level: Upper
Bedroom
- Features: Hardwood Floor
- Level: Upper
Dining room
- Features: Hardwood Floor
- Level: Main
Family room
- Features: Ceiling Fan(s), Fireplace, Hardwood Floor
- Level: Main
Kitchen
- Features: Quartz Counters, Eating Space, Kitchen Island, Pantry, Sliders, Hardwood Floor
- Level: Main
Living room
- Features: Hardwood Floor
- Level: Main
Office
- Features: French Doors, Hardwood Floor
- Level: Main
Other
- Features: Full Bath, Wall/Wall Carpet
- Level: Upper
Heating
- Hot Water, Oil
Cooling
- Ceiling Fan(s), Central Air
Appliances
- Included: Gas Range, Microwave, Range Hood, Refrigerator, Freezer, Subzero, Dishwasher, Washer, Dryer, Water Heater
- Laundry: Upper Level
Features
- Wired for Data, Central Vacuum, Open Floorplan
- Basement: Full,Unfinished,Garage Access,Interior Entry,Concrete
- Attic: Pull Down Stairs
- Number of fireplaces: 2
Interior area
- Total structure area: 3,483
- Total interior livable area: 3,483 sqft
- Finished area above ground: 3,483
Property
Parking
- Total spaces: 3
- Parking features: Attached, Garage Door Opener
- Attached garage spaces: 3
Features
- Patio & porch: Deck
- Exterior features: Outdoor Grill, Sidewalk, Rain Gutters, Stone Wall
- Spa features: Heated
- Fencing: Stone
Lot
- Size: 6.32 Acres
- Features: Few Trees, Level, Sloped, Cul-De-Sac
Details
- Additional structures: Shed(s)
- Parcel number: 2067395
- Zoning: RA2
Construction
Type & style
- Home type: SingleFamily
- Architectural style: Colonial
- Property subtype: Single Family Residence
Materials
- Clapboard
- Foundation: Concrete Perimeter
- Roof: Asphalt
Condition
- New construction: No
- Year built: 2000
Utilities & green energy
- Sewer: Septic Tank
- Water: Well
- Utilities for property: Underground Utilities
Community & HOA
HOA
- Has HOA: No
Location
- Region: Goshen
Financial & listing details
- Price per square foot: $200/sqft
- Tax assessed value: $462,780
- Annual tax amount: $6,571
- Date on market: 7/11/2024
Price history
| Date | Event | Price |
|---|---|---|
| 11/8/2024 | Sold | $695,000$200/sqft |
Source:  Smart MLS #24022170 Report a problem Smart MLS #24022170 Report a problem | ||
| 7/11/2024 | Listed for sale | $695,000+58%$200/sqft |
Source: Smart MLS #24022170 Report a problem | ||
| 10/11/2019 | Sold | $440,000-11.1%$126/sqft |
Source: Smart MLS #170168799 Report a problem | ||
| 9/7/2019 | Pending sale | $495,000$142/sqft |
Source: TODD M CARUSILLO REAL ESTATE, LLC #170168799 Report a problem | ||
| 5/14/2019 | Price change | $495,000-9.8%$142/sqft |
Source: TODD M CARUSILLO REAL ESTATE, LLC #170168799 Report a problem | ||
| 3/2/2019 | Listed for sale | $549,000+15.6%$158/sqft |
Source: TODD M CARUSILLO REAL ESTATE, LLC #170168799 Report a problem | ||
| 9/10/2018 | Listing removed | $475,000$136/sqft |
Source: TODD M CARUSILLO REAL ESTATE, LLC #L10178883 Report a problem | ||
| 6/30/2018 | Listed for sale | $475,000$136/sqft |
Source: TODD M CARUSILLO REAL ESTATE, LLC #L10178883 Report a problem | ||
Public tax history
| Year | Property taxes | Tax assessment |
|---|---|---|
| 2025 | $7,789 +18.5% | $466,420 +0.8% |
| 2024 | $6,571 -9% | $462,780 |
| 2023 | $7,219 +0.9% | $462,780 +28.1% |
| 2022 | $7,153 -3.9% | $361,280 |
| 2021 | $7,442 +5.1% | $361,280 |
| 2020 | $7,081 -6.7% | $361,280 -6.7% |
| 2019 | $7,591 | $387,320 |
| 2018 | $7,591 +5.3% | $387,320 +5.3% |
| 2017 | $7,212 +4.8% | $367,960 |
| 2016 | $6,881 -2.1% | $367,960 |
| 2015 | $7,028 | $367,960 |
Find assessor info on the county website
Neighborhood: 06756
Nearby homes
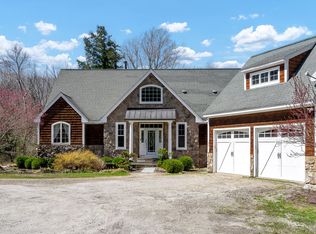
- $693,5504 bd4 ba3.9k sqft40 Birchwood Ln, Goshen, CT 06756Sold
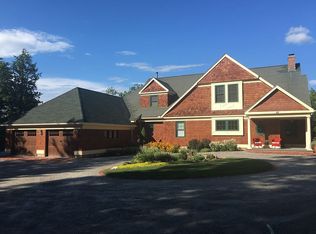
- $1,108,9004 bd4 ba3.3k sqft48 Birchwood Ln, Goshen, CT 06756Off Market
- $101,420-- bd-- ba-- sqft32 Birchwood Ln, Goshen, CT 06756Off Market
- $917,6603 bd3 ba-- sqft32 Birchwood Ln, Goshen, CT 06756Off Market
- $80,1605.3 Acres0 Birchwood Ln, Goshen, CT 06756Off Market
- $642,0003 bd2 ba2.7k sqft23 Birchwood Ln, Goshen, CT 06756Off Market
- $599,0003 bd4 ba3.2k sqft12 Birchwood Ln, Goshen, CT 06756Sold
- $82,450-- bd-- ba-- sqftBirchwood Ln, Goshen, CT 06756Off Market
Nearby schools
GreatSchools rating
- 7/10Goshen Center SchoolGrades: PK-5Distance: 1.2 mi
- 6/10Litchfield Middle SchoolGrades: 7-8Distance: 5.9 mi
- 10/10Litchfield High SchoolGrades: 9-12Distance: 5.9 mi


Get pre-qualified for a loan
At Zillow Home Loans, we can pre-qualify you in as little as 5 minutes with no impact to your credit score.An equal housing lender. NMLS #10287.
Sell for more on Zillow
Get a Zillow Showcase℠ listing at no additional cost and you could sell for .
$806,300
2% more
+$16,126
With Zillow Showcase(estimated)
$822,426
- Connecticut
- Litchfield County
- Goshen
- 06756
- 42 Birchwood Lane
Nearby cities
Nearby zip codes
Other Goshen Topics
