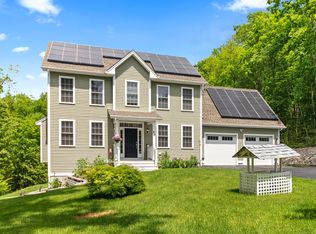
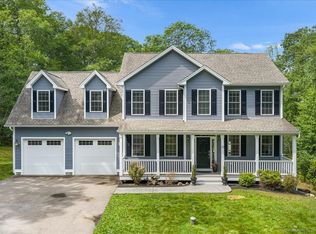
ALL OFFERS TO BE SUBMITTED BY 3PM MAY 17th This beautifully crafted residence is ready for you to move right in and begin your next chapter. Offering four generously sized bedrooms and two and a half well-appointed bathrooms, this home provides a perfect blend of functionality & elegance, ideal for modern living. On the first floor, you'll find the luxurious master bedroom suite-your personal sanctuary-complete with a soaring vaulted ceiling, a spa-inspired Jacuzzi tub, and a double vanity for added convenience & space. Every detail has been thoughtfully designed to create an atmosphere of relaxation and refinement. The heart of the home is the custom-designed kitchen, where timeless white cabinetry pairs effortlessly with a sophisticated gray island and gleaming granite countertops. Whether you're preparing a quiet dinner or entertaining guests, this kitchen is as beautiful as it is practical. Additional features include efficient gas heating, central air conditioning for year-round comfort, striking 9-foot ceilings that enhance the open and airy feel, and a cozy gas fireplace that adds warmth and charm to the living space. Nestled back from the road on a shared driveway with 40 Bittersweet, this home offers a sense of privacy and retreat while still being conveniently located. Room sizes are approximate and designed with thoughtful flow and proportion throughout. Don't miss the opportunity to own this elegant, move-in-ready home where comfort meets sophisticati
Sold for $575,000
Zillow last checked:
Listing updated:
Bought with:
Richard C. Bates, RES.0824572
CENTURY 21 Shutters & Sails
Source: Smart MLS,MLS#: 24087372
Price history
| Date | Event | Price |
|---|---|---|
| 6/13/2025 | Sold | $575,000+1.8%$245/sqft |
Source:  Smart MLS #24087372 Report a problem Smart MLS #24087372 Report a problem | ||
| 5/21/2025 | Pending sale | $565,000$241/sqft |
Source: Smart MLS #24087372 Report a problem | ||
| 5/8/2025 | Price change | $565,000-1.7%$241/sqft |
Source: Smart MLS #24087372 Report a problem | ||
| 4/18/2025 | Listed for sale | $575,000+29.2%$245/sqft |
Source: Smart MLS #24087372 Report a problem | ||
| 11/16/2021 | Sold | $445,000+22.8%$190/sqft |
Source: Smart MLS #170438022 Report a problem | ||
| 11/13/2019 | Sold | $362,500-0.3%$154/sqft |
Source: Smart MLS #170233028 Report a problem | ||
| 10/8/2019 | Pending sale | $363,500$155/sqft |
Source: Coldwell Banker Residential Brokerage - Mystic Office #170233028 Report a problem | ||
| 9/30/2019 | Price change | $363,500-2.7%$155/sqft |
Source: Coldwell Banker Residential Brokerage - Mystic Office #170233028 Report a problem | ||
| 8/23/2019 | Price change | $373,500-2.6%$159/sqft |
Source: Coldwell Banker Residential Brokerage - Mystic Office #170233028 Report a problem | ||
| 5/7/2019 | Price change | $383,500+2%$163/sqft |
Source: Coldwell Banker Residential Brokerage - Mystic Office #170233028 Report a problem | ||
| 4/26/2018 | Listed for sale | $375,900+0.3%$160/sqft |
Source: Coldwell Banker Residential Brokerage #170076453 Report a problem | ||
| 11/1/2016 | Listing removed | $374,900$160/sqft |
Source: Coldwell Banker Residential Brokerage - Mystic Office #E274987 Report a problem | ||
| 7/31/2015 | Listed for sale | $374,900$160/sqft |
Source: Coldwell Banker Residential Brokerage - Mystic Office #E274987 Report a problem | ||

Sell for more on Zillow
Get a Zillow Showcase℠ listing at no additional cost and you could sell for .
$633,800
2% more
+$12,676
With Zillow Showcase(estimated)
$646,476
