Skip main navigation
Sold for $350,000
  • $350,000

    42 BLAIRSVILLE DRIVE, PALM COAST, FL 32137

    4beds
    1,707sqft
    Single Family Residence
    Built in 1985
    10,019 Square Feet Lot
    $350,200 Zestimate®
    $205/sqft
    $2,426 Estimated rent

    Home value

    $350,200

    $326,000 - $375,000

    $2,426/mo

    Zestimate® history
    Loading
    Loading...

    Owner options

    List your home for rent

    $2,426/mo

    Rent Zestimate®

    Find your next renter with Zillow Rental Manager. Plus, with online applications, you can quickly screen prospective tenants – for free.

    Learn more

    $2,426/mo

    Rent Zestimate®

    Refinance and save

    $2,396/mo

    Est. payment

    Refinancing to a lower rate could help reduce your monthly payments and save thousands over the life of the loan.

    See today's rates

    $2,396/mo

    Est. payment

    Explore your selling options

    Work with a Zillow partner agent

    Leverage their expertise and Zillow's premium Showcase listings to get your home seen by more buyers.

    Get started

    List with your own agent

    Get your home in front of millions of buyers by listing it on Zillow.

    Learn how to do it

    Sell it yourself

    Take full control of how buyers see your home on Zillow by listing For Sale by Owner (FSBO).

    List your home

    What's special

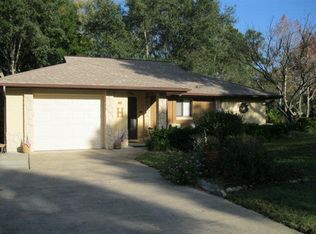
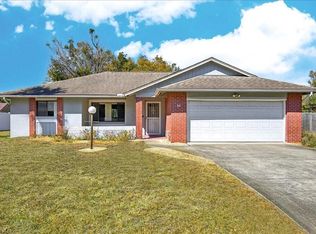
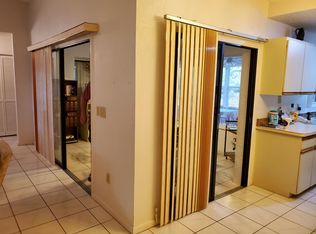
    TRANQUIL, ONE-OF-A-KIND POOL HOME! This inviting 4-bedroom, 3-bath home offers a charming layout designed for comfortable living and entertaining. A welcoming living room flows seamlessly into the spacious family room, creating the perfect gathering space for family and friends. The versatile fourth bedroom features its own private entrance from both the screened pool area and the exterior, making it ideal for guests, an in-law suite, home office, or private retreat. The desirable split-bedroom floor plan provides added privacy, while the generous primary suite features two closets, an ensuite bathroom with granite countertops, extended double vanities, and a walk-in shower. Sliding glass doors open to your own backyard oasis, complete with a screened-in pool and an expansive covered patio—perfect for year-round Florida outdoor living. The home also features a cozy eat-in kitchenette, an inside laundry room, and a two-car garage. With no HOA, this home is conveniently located near shopping, dining, I-95, the popular European Village, and the Intracoastal Waterway. You'll also enjoy easy access to Daytona Beach, St. Augustine, Jacksonville, and Orlando, making commuting, day trips, and weekend adventures a breeze. Don't miss this exceptional opportunity—schedule your private showing today and discover everything 42 Blairsville Drive has to offer! All information recorded in the MLS is intended to be accurate, but cannot be guaranteed. Square footage is taken from the property appraiser's office.

    Zillow last checked:

    Listing updated:

    Listed by:

    Melody Travers 386-503-1747,

    WATSON REALTY CORP 386-868-3556

    Bought with:

    Non-Member Agent

    STELLAR NON-MEMBER OFFICE

    Source: Stellar MLS,MLS#: FC320067MLS LogoOriginating MLS: West Volusia

    Facts & features

    Interior

    Bedrooms & bathrooms
    • Bedrooms: 4
    • Bathrooms: 3
    • Full bathrooms: 3
    Primary bedroom
    • Features: Built-in Closet
    • Level: First
    • Area: 277.5 Square Feet
    • Dimensions: 12.5x22.2
    Bedroom 2
    • Features: Built-in Closet
    • Level: First
    • Area: 152.46 Square Feet
    • Dimensions: 12.1x12.6
    Bedroom 4
    • Features: Built-in Closet
    • Level: First
    • Area: 131.89 Square Feet
    • Dimensions: 12.1x10.9
    Primary bathroom
    • Level: First
    • Area: 59.36 Square Feet
    • Dimensions: 10.6x5.6
    Bathroom 3
    • Features: Built-in Closet
    • Level: First
    • Area: 131.89 Square Feet
    • Dimensions: 12.1x10.9
    Dining room
    • Level: First
    • Area: 219.1 Square Feet
    • Dimensions: 13.6x16.11
    Family room
    • Level: First
    • Area: 212.22 Square Feet
    • Dimensions: 13.1x16.2
    Kitchen
    • Level: First
    • Area: 83.43 Square Feet
    • Dimensions: 10.3x8.1
    Laundry
    • Level: First
    • Area: 46.75 Square Feet
    • Dimensions: 8.5x5.5
    Living room
    • Level: First
    • Area: 303.6 Square Feet
    • Dimensions: 16.5x18.4
    Heating
    • Electric, Heat Pump
    Cooling
    • Central Air
    Appliances
    • Included: Dishwasher, Dryer, Electric Water Heater, Microwave, Range, Refrigerator, Washer
    • Laundry: Electric Dryer Hookup, Laundry Room, Washer Hookup
    Features
    • Ceiling Fan(s), Eating Space In Kitchen, Open Floorplan, Primary Bedroom Main Floor, Split Bedroom
    • Flooring: Carpet, Laminate, Vinyl
    • Doors: Sliding Doors
    • Windows: Window Treatments
    • Has fireplace: No
    Interior area
    • Total structure area: 2,508
    • Total interior livable area: 1,707 sqft

    Property

    Parking
    • Total spaces: 2
    • Parking features: Garage - Attached
    • Attached garage spaces: 2
    • Details: Garage Dimensions: 20x20
    Features
    • Levels: One
    • Stories: 1
    • Patio & porch: Covered, Front Porch, Rear Porch, Screened
    • Exterior features: Garden, Private Entrance, Private Mailbox, Private Yard, Rain Gutters
    • Has private pool: Yes
    • Pool features: Gunite, In Ground, Outside Bath Access, Screen Enclosure
    • Fencing: Chain Link,Vinyl,Wood
    Lot
    • Size: 10,019 Square Feet
    • Residential vegetation: Mature Landscaping, Trees/Landscaped
    Details
    • Parcel number: 0711317081003400060
    • Zoning: RESIDENTIA
    • Special conditions: None

    Construction

    Type & style
    • Home type: SingleFamily
    • Architectural style: Ranch
    • Property subtype: Single Family Residence
    Materials
    • Block, Concrete, Stucco
    • Foundation: Slab
    • Roof: Shingle
    Condition
    • Completed
    • New construction: No
    • Year built: 1985

    Utilities & green energy

    • Sewer: Public Sewer
    • Water: Public
    • Utilities for property: Cable Available, Electricity Connected, Sewer Connected, Water Connected

    Community & HOA

    Community
    • Pet fee: $0 monthly
    • Subdivision: PALM COAST/BERNARD MDWS SEC 81
    HOA
    • Has HOA: No
    Location
    • Region: Palm Coast

    Financial & listing details

    • Price per square foot: $205/sqft
    • Tax assessed value: $284,869
    • Annual tax amount: $4,393
    • Date on market: 7/20/2026
    • Cumulative days on market: 9 days
    • Listing terms: Cash,Conventional
    • Ownership: Fee Simple
    • Total actual rent: 0
    • Electric utility on property: Yes
    • Road surface type: Asphalt, Paved

    Price history

    DateEventPrice
    8/19/2026Sold$350,000-2.8%$205/sqft
    Source: Stellar MLS #FC320067 Report a problem
    8/11/2026Listed for sale$360,000$211/sqft
    Source: Stellar MLS #FC320067 Report a problem
    7/29/2026Contingent$360,000$211/sqft
    Source: Stellar MLS #FC320067 Report a problem
    7/29/2026Pending sale$360,000$211/sqft
    Source: DBAMLS #1228833 Report a problem
    7/20/2026Listed for sale$360,000+4.3%$211/sqft
    Source: Stellar MLS #FC320067 Report a problem
    4/25/2023Sold$345,000-4.1%$202/sqft
    Source: realMLS #1195039 Report a problem
    3/27/2023Pending sale$359,900$211/sqft
    Source: realMLS #1195039 Report a problem
    2/23/2023Price change$359,900-5.3%$211/sqft
    Source: realMLS #1195039 Report a problem
    1/20/2023Price change$379,900-2.6%$223/sqft
    Source: realMLS #1195039 Report a problem
    1/9/2023Price change$389,900-2.5%$228/sqft
    Source: realMLS #1195039 Report a problem
    11/28/2022Price change$399,900-4.8%$234/sqft
    Source: Stellar MLS #T3405203 Report a problem
    10/7/2022Listed for sale$419,900+16.6%$246/sqft
    Source: Stellar MLS #T3405203 Report a problem
    8/10/2022Sold$360,000$211/sqft
    Source: Public Record Report a problem

    Public tax history

    YearProperty taxesTax assessment
    2025$4,393 -17.2%$284,869 -1.6%
    2024$5,304 +8%$289,518 +9.2%
    2023$4,911 +307.1%$265,060 +149.8%
    2022$1,206 +2.3%$106,114 +3%
    2021$1,179 +0.7%$103,023 +1.4%
    2020$1,171 +2.6%$101,599 +2.3%
    2019$1,142 +1.3%$99,315 +1.9%
    2018$1,127 +3.2%$97,463 +2.1%
    2017$1,093 $95,458 +2.1%
    2016$1,093 +3%$93,495 +0.7%
    2015$1,061 -0.1%$92,845 +0.8%
    2014$1,061 $92,108 +1.5%
    2013-- $90,747 +1.7%
    2012-- $89,230 -5.4%
    2011-- $94,298 -3.7%
    2010-- $97,937 +2.7%
    2009-- $95,362 +0.1%
    2008-- $95,267 +3%
    2007-- $92,492 +2.5%
    2006-- $90,236 +3%
    2005-- $87,608 +32.1%
    2004-- $66,340 -23.7%
    2003-- $86,977 +1.5%
    2002-- $85,692 +6.8%
    2001-- $80,230 +3%
    2000-- $77,894
    Find assessor info on the county website

    Neighborhood: 32137

    Nearby schools

    GreatSchools rating
    Schools provided by the listing agent
    • Elementary: Old Kings Elementary
    • Middle: Indian Trails Middle-FC
    • High: Matanzas High

    Source: Stellar MLS. This data may not be complete. We recommend contacting the local school district to confirm school assignments for this home.

    Get a cash offer in 3 minutes
    Find out how much your home could sell for in as little as 3 minutes with a no-obligation cash offer.
    Estimated market value
    $350,200
    Get a cash offer in 3 minutes
    Find out how much your home could sell for in as little as 3 minutes with a no-obligation cash offer.
    Estimated market value
    $350,200