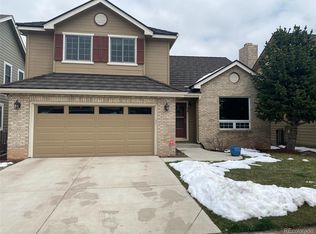
Nestled between the striking Hogbacks and scenic Foothills, this immaculate 4-bedroom home in highly coveted Ken-Caryl Valley offers the perfect blend of natural beauty, modern comfort, and an exceptional lifestyle. The main level features luxury vinyl plank flooring, abundant natural light, and an updated kitchen with shaker-style maple cabinetry, stainless steel appliances, roll-out shelving, a built-in pantry, and a charming breakfast nook. Glass sliders open to a spacious, low-maintenance Trex deck with steel joists, ideal for enjoying the peaceful views and glimpses of the hogbacks. The vaulted family room centers around a cozy gas fireplace with a classic brick surround, while upstairs, the vaulted primary suite boasts dual California Closets and a beautifully renovated 5-piece ensuite bath with maple cabinets, dual vanities, an oversized shower, a soaking tub, and heated floors! Upstairs, three additional bedrooms, a remodeled full bath, and upper-level laundry add convenience and flexibility. The finished walk-out basement offers a large rec room, ¾ bath, and a workshop/storage space with built-in shelving, pegboard, and workbench. Step outside to a covered patio from the walkout basement and enjoy the well manicured backyard and mature landscaping. You’ll relish your daily commute with breathtaking views of dramatic rock outcroppings, rolling foothills, and the rugged ridgelines of the Hogbacks. As a Ken-Caryl Valley resident, enjoy the exclusive access to 22 tennis courts, 3 pools, 11 parks, a community center, a private equestrian facility, the historic Manor House, and miles of private trails for hiking, biking, and horseback riding right outside your door.
Sold for $1,025,000
$1,025,000
42 Blue Sage, Littleton, CO 80127
4beds
3,071sqft
Single Family Residence
Built in 1992
5,662 Square Feet Lot
$996,300 Zestimate®
$334/sqft
$4,384 Estimated rent
Home value
$996,300
$927,000 - $1.07M
$4,384/mo
Zestimate® history
Owner options
List your home for rent
$4,384/mo
Rent Zestimate®
Find your next renter with Zillow Rental Manager. Plus, with online applications, you can quickly screen prospective tenants – for free.
$4,384/mo
Rent Zestimate®
Refinance and save
$4,847/mo
Est. payment
Refinancing to a lower rate could help reduce your monthly payments and save thousands over the life of the loan.
$4,847/mo
Est. payment
Explore your selling options
Work with a Zillow partner agent
Leverage their expertise and Zillow's premium Showcase listings to get your home seen by more buyers.
Get startedList with your own agent
Get your home in front of millions of buyers by listing it on Zillow.
Learn how to do itSell it yourself
Take full control of how buyers see your home on Zillow by listing For Sale by Owner (FSBO).
List your homeWhat's special
Shaker-style maple cabinetryBreathtaking viewsPeaceful viewsRolling foothillsSpacious low-maintenance trex deckVaulted family roomScenic foothills
Zillow last checked:
Listing updated:
Listed by:
Nicole Pinette 720-244-1514 nicole@pinetterealty.com,
Pinette Realty Group LLC
Bought with:
Jennifer Manta, 100073888
HomeSmart
Source: REcolorado as distributed by MLS GRID,MLS#: 9571387
Facts & features
Interior
Bedrooms & bathrooms
- Bedrooms: 4
- Bathrooms: 4
- Full bathrooms: 2
- 3/4 bathrooms: 1
- 1/2 bathrooms: 1
- Main level bathrooms: 1
Primary bedroom
- Description: His/Her Walk-In Closets, Vaulted Ceilings, Carpet
- Level: Upper
- Area: 215.6 Square Feet
- Dimensions: 14 x 15.4
Bedroom
- Level: Upper
- Area: 132.6 Square Feet
- Dimensions: 10.2 x 13
Bedroom
- Level: Upper
- Area: 133.38 Square Feet
- Dimensions: 11.4 x 11.7
Bedroom
- Level: Upper
- Area: 118.8 Square Feet
- Dimensions: 10.8 x 11
Primary bathroom
- Description: Maple Shaker Style Cabinets
- Level: Upper
Bathroom
- Description: Recently Remodeled!
- Level: Upper
Bathroom
- Description: Powder Bath On Main
- Level: Main
Bathroom
- Description: Basement Bath Off Recreation Room
- Level: Basement
Dining room
- Description: Updated Lighting Fixture
- Level: Main
- Area: 141.36 Square Feet
- Dimensions: 11.4 x 12.4
Family room
- Description: Vaulted Ceilings, Newer Lehr Gas Fireplace With Brick Surround
- Level: Main
- Area: 236.16 Square Feet
- Dimensions: 14.4 x 16.4
Kitchen
- Description: Updated Shaker Style Maple Cabinets With Rollouts, Stainless Steel Appliances Included, Built-In Service Pantry & Bookshelves
- Level: Main
- Area: 198.44 Square Feet
- Dimensions: 12.1 x 16.4
Laundry
- Description: Washer And Dryer Included! Built-In Cabinets
- Level: Upper
Living room
- Description: Luxury Vinyl Floorings
- Level: Main
- Area: 173.46 Square Feet
- Dimensions: 11.8 x 14.7
Heating
- Forced Air
Cooling
- Central Air
Appliances
- Included: Dishwasher, Disposal, Dryer, Microwave, Oven, Washer
Features
- Ceiling Fan(s), Eat-in Kitchen, Entrance Foyer, High Ceilings
- Flooring: Carpet, Tile, Vinyl
- Basement: Finished
- Number of fireplaces: 1
- Fireplace features: Family Room, Gas
Interior area
- Total structure area: 3,071
- Total interior livable area: 3,071 sqft
- Finished area above ground: 2,278
- Finished area below ground: 693
Property
Parking
- Total spaces: 2
- Parking features: Garage - Attached
- Attached garage spaces: 2
Features
- Levels: Two
- Stories: 2
- Patio & porch: Deck
- Exterior features: Smart Irrigation
- Fencing: Full
- Has view: Yes
- View description: Mountain(s), Valley
Lot
- Size: 5,662 Square Feet
- Features: Landscaped, Master Planned, Mountainous, Sprinklers In Front, Sprinklers In Rear
Details
- Parcel number: 403723
- Zoning: P-D
- Special conditions: Standard
Construction
Type & style
- Home type: SingleFamily
- Architectural style: Traditional
- Property subtype: Single Family Residence
Materials
- Brick, Wood Siding
- Roof: Composition,Wood
Condition
- Year built: 1992
Utilities & green energy
- Sewer: Public Sewer
- Water: Public
Community & HOA
Community
- Subdivision: Ken Caryl Ranch
HOA
- Has HOA: Yes
- Amenities included: Pool
- Services included: Recycling, Trash
- HOA fee: $78 monthly
- HOA name: Ken Caryl Ranch Master Association
- HOA phone: 303-979-1876
Location
- Region: Littleton
Financial & listing details
- Price per square foot: $334/sqft
- Tax assessed value: $902,710
- Annual tax amount: $4,536
- Date on market: 5/28/2025
- Listing terms: Cash,Conventional,FHA,VA Loan
- Exclusions: Sellers Personal Property, Tv's, Free Standing Shelves In Storage Area In Basement.
- Ownership: Relo Company
Price history
| Date | Event | Price |
|---|---|---|
| 6/23/2025 | Sold | $1,025,000+2.8%$334/sqft |
Source:  REcolorado as distributed by MLS GRID #9571387 Report a problem REcolorado as distributed by MLS GRID #9571387 Report a problem | ||
| 5/31/2025 | Pending sale | $997,500$325/sqft |
Source: REcolorado as distributed by MLS GRID #9571387 Report a problem | ||
| 5/28/2025 | Listed for sale | $997,500+140.7%$325/sqft |
Source: REcolorado as distributed by MLS GRID #9571387 Report a problem | ||
| 7/9/2004 | Sold | $414,500$135/sqft |
Source: Public Record Report a problem | ||
Public tax history
| Year | Property taxes | Tax assessment |
|---|---|---|
| 2025 | $4,536 -3.1% | $56,419 +11.9% |
| 2024 | $4,681 +23% | $50,424 |
| 2023 | $3,805 -17.9% | $50,424 +20.9% |
| 2022 | $4,636 +10.7% | $41,711 -2.8% |
| 2021 | $4,187 | $42,912 +10.4% |
| 2020 | $4,187 +1.2% | $38,876 |
| 2019 | $4,137 +12.7% | $38,876 +16.7% |
| 2018 | $3,671 | $33,315 |
| 2017 | $3,671 -7.7% | $33,315 -8.3% |
| 2016 | $3,976 +100% | $36,333 |
| 2015 | $1,988 -41.4% | $36,333 +23% |
| 2014 | $3,395 -5.5% | $29,548 |
| 2013 | $3,592 +1.8% | $29,548 -11.3% |
| 2012 | $3,529 +4.6% | $33,318 |
| 2011 | $3,373 +0.2% | $33,318 +4.1% |
| 2010 | $3,366 -2.4% | $32,010 |
| 2009 | $3,450 +2.9% | $32,010 -2.1% |
| 2008 | $3,352 +12.2% | $32,700 |
| 2007 | $2,987 +2% | $32,700 +14.9% |
| 2006 | $2,928 -3.6% | $28,460 -1.7% |
| 2005 | $3,037 +9% | $28,960 |
| 2004 | $2,786 +1.7% | $28,960 |
| 2003 | $2,740 -6.1% | $28,960 +5.7% |
| 2002 | $2,916 +11.3% | $27,400 +20.2% |
| 2001 | $2,620 -4% | $22,790 |
| 2000 | $2,730 | $22,790 |
Find assessor info on the county website
Neighborhood: 80127
Nearby homes
- $843,7004 bd3 ba1.9k sqft40 Blue Sage, Littleton, CO 80127Off Market
- $952,1004 bd3 ba2.9k sqft44 Blue Sage, Littleton, CO 80127Off Market
- $814,7003 bd4 ba1.7k sqft46 Blue Sage, Littleton, CO 80127Off Market
- $1,079,8005 bd3 ba2.6k sqft29 Penstemon, Littleton, CO 80127Off Market
- $1,053,8005 bd2 ba3.4k sqft38 Blue Sage, Littleton, CO 80127Off Market
- $853,3003 bd3 ba1.9k sqft43 Blue Sage, Littleton, CO 80127Off Market
- $1,011,7004 bd2 ba2k sqft45 Blue Sage, Littleton, CO 80127Off Market
- $986,2004 bd4 ba3k sqft41 Blue Sage, Littleton, CO 80127Off Market
Nearby schools
GreatSchools rating
- 7/10Bradford Intermediate SchoolGrades: 5-8Distance: 0.2 mi
- 9/10Chatfield High SchoolGrades: 9-12Distance: 2.1 mi
- 7/10Bradford Primary SchoolGrades: K-4Distance: 0.9 mi
Schools provided by the listing agent
- Elementary: Bradford
- Middle: Bradford
- High: Chatfield
- District: Jefferson County R-1
Source: REcolorado as distributed by MLS GRID. This data may not be complete. We recommend contacting the local school district to confirm school assignments for this home.
Get a cash offer in 3 minutes
Find out how much your home could sell for in as little as 3 minutes with a no-obligation cash offer.
Estimated market value
$996,300
Get a cash offer in 3 minutes
Find out how much your home could sell for in as little as 3 minutes with a no-obligation cash offer.
Estimated market value
$996,300
- Colorado
- Jefferson County
- Littleton
- 80127
- 42 Blue Sage
Nearby cities
Nearby neighborhoods
Nearby zip codes
Other Littleton Topics
