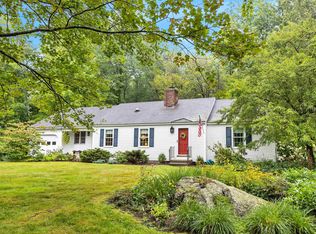
Welcome to 42 Blueberry Lane in beautiful Peterborough, NH! Tucked away in a peaceful setting while still offering convenient access to downtown amenities, this charming 3 bedroom, 3 bath home combines comfort, privacy, and classic New Hampshire appeal. Surrounded by mature landscaping and nature, the property offers a warm and inviting atmosphere both inside and out. Step inside to find spacious living areas filled with natural light, creating the perfect setting for everyday living and entertaining alike. The thoughtfully designed layout provides flexibility and comfort, while the attached garage offers convenience and additional storage space. One of the highlights of the home is the screened-in porch, an ideal spot to enjoy your morning coffee, unwind in the evenings, or take in the peaceful surroundings throughout the seasons without worrying about the elements. Located just minutes from downtown Peterborough, you'll enjoy easy access to local restaurants, shops, hiking trails, golf, and the vibrant arts and culture scene that make the Monadnock Region so desirable. Whether you're looking for a full time residence or a place to enjoy the beauty of New Hampshire, 42 Blueberry Lane is a wonderful opportunity to call home. Updates include new roof, garage doors, rear deck, septic tank, lighting, 200 Amp electrical panel, hot water tank, kitchen and appliances and more. Schedule a private showing or come to our Open Houses on Saturday 5/23 and Sunday 5/24 from Noon to 2pm.
Closed
Listed by: Keller Williams Realty-Metropolitan • Jason LePine
Bought with: KW Coastal and Lakes & Mountains Realty
$540,000
42 Blueberry Lane, Peterborough, NH 03458
3beds
1,947sqft
Ranch
Built in 1968
0.7 Acres Lot
$540,100 Zestimate®
$277/sqft
$3,512 Estimated rent
Home value
$540,100
$508,000 - $578,000
$3,512/mo
Zestimate® history
Owner options
List your home for rent
$3,512/mo
Rent Zestimate®
Find your next renter with Zillow Rental Manager. Plus, with online applications, you can quickly screen prospective tenants – for free.
$3,512/mo
Rent Zestimate®
Refinance and save
$2,962/mo
Est. payment
Refinancing to a lower rate could help reduce your monthly payments and save thousands over the life of the loan.
$2,962/mo
Est. payment
Explore your selling options
Work with a Zillow partner agent
Leverage their expertise and Zillow's premium Showcase listings to get your home seen by more buyers.
Get startedList with your own agent
Get your home in front of millions of buyers by listing it on Zillow.
Learn how to do itSell it yourself
Take full control of how buyers see your home on Zillow by listing For Sale by Owner (FSBO).
List your homeWhat's special
New roof
Zillow last checked:
Listing updated:
Listed by:
Jason LePine,
Keller Williams Realty-Metropolitan 603-232-8282
Bought with:
Carrie Kellerman
KW Coastal and Lakes & Mountains Realty
Source: PrimeMLS,MLS#: 5089901
Facts & features
Interior
Bedrooms & bathrooms
- Bedrooms: 3
- Bathrooms: 3
- Full bathrooms: 1
- 3/4 bathrooms: 1
- 1/2 bathrooms: 1
Heating
- Oil
Cooling
- None
Appliances
- Included: Dishwasher, Dryer, Refrigerator, Washer, Electric Stove, Water Heater
- Laundry: 1st Floor Laundry
Features
- Ceiling Fan(s), Dining Area, Kitchen/Dining
- Flooring: Ceramic Tile, Hardwood
- Basement: Unfinished,Interior Entry
- Attic: Pull Down Stairs
- Number of fireplaces: 1
- Fireplace features: 1 Fireplace
Interior area
- Total structure area: 4,494
- Total interior livable area: 1,947 sqft
- Finished area above ground: 1,947
- Finished area below ground: 0
Property
Parking
- Total spaces: 2
- Parking features: Paved, Attached
- Garage spaces: 2
Accessibility
- Accessibility features: 1st Floor Bedroom, 1st Floor Full Bathroom, Hard Surface Flooring, 1st Floor Laundry
Features
- Levels: One
- Stories: 1
- Patio & porch: Porch
- Exterior features: Deck
- Frontage length: Road frontage: 190
Lot
- Size: 0.7 Acres
- Features: Country Setting, Landscaped, Near Hospital, Near School(s)
Details
- Parcel number: PTBRMU006B023L000
- Zoning description: FAMILY
Construction
Type & style
- Home type: SingleFamily
- Architectural style: Ranch
- Property subtype: Ranch
Materials
- Wood Frame
- Foundation: Poured Concrete
- Roof: Architectural Shingle
Condition
- New construction: No
- Year built: 1968
Utilities & green energy
- Electric: 200+ Amp Service, Circuit Breakers
- Sewer: Private Sewer, Septic Tank
- Utilities for property: Cable Available, Phone Available
Community & HOA
Community
- Security: Smoke Detector(s)
Location
- Region: Peterborough
Financial & listing details
- Price per square foot: $277/sqft
- Tax assessed value: $341,100
- Annual tax amount: $11,086
- Date on market: 5/20/2026
- Exclusions: Washer and Dryer will be removed as they belong to the current tenant
- Road surface type: Paved
Price history
| Date | Event | Price |
|---|---|---|
| 6/26/2026 | Sold | $540,000+1.9%$277/sqft |
Source:  PrimeMLS #5089901 Report a problem PrimeMLS #5089901 Report a problem | ||
| 5/26/2026 | Pending sale | $530,000$272/sqft |
Source: PrimeMLS #5089901 Report a problem | ||
| 5/20/2026 | Listed for sale | $530,000+0%$272/sqft |
Source: PrimeMLS #5089901 Report a problem | ||
| 2/5/2026 | Listing removed | $3,600$2/sqft |
Source: Zillow Rentals Report a problem | ||
| 1/19/2026 | Listed for rent | $3,600$2/sqft |
Source: Zillow Rentals Report a problem | ||
| 1/7/2026 | Listing removed | $529,900$272/sqft |
Source: PrimeMLS #5065506 Report a problem | ||
| 11/18/2025 | Price change | $529,900-3.5%$272/sqft |
Source: PrimeMLS #5065506 Report a problem | ||
| 10/22/2025 | Price change | $549,000-8.3%$282/sqft |
Source: PrimeMLS #5065506 Report a problem | ||
| 10/12/2025 | Listed for sale | $599,000$308/sqft |
Source: PrimeMLS #5065506 Report a problem | ||
Public tax history
| Year | Property taxes | Tax assessment |
|---|---|---|
| 2024 | $11,086 +15.3% | $341,100 |
| 2023 | $9,616 +9% | $341,100 |
| 2022 | $8,821 +0.4% | $341,100 |
| 2021 | $8,787 +8.8% | $341,100 +30.3% |
| 2020 | $8,074 +3.7% | $261,800 |
| 2019 | $7,789 -1.1% | $261,800 |
| 2018 | $7,878 +19.2% | $261,800 +24.7% |
| 2017 | $6,607 +2% | $210,000 |
| 2016 | $6,476 +3.8% | $210,000 |
| 2015 | $6,239 | $210,000 |
Find assessor info on the county website
Neighborhood: 03458
Nearby homes
- $500,0003 bd3 ba3.3k sqft30 Blueberry Ln, Peterborough, NH 03458Sold

- $516,8003 bd2 ba1.9k sqft48 Blueberry Ln, Peterborough, NH 03458Off Market
- $398,5223 bd2 ba1.5k sqft45 Blueberry Ln, Peterborough, NH 03458Sold
- $498,3002 bd2 ba1.7k sqft8 Blueberry Ln, Peterborough, NH 03458Off Market
- $594,7004 bd3 ba2.4k sqft18 Blueberry Ln, Peterborough, NH 03458Off Market
- $535,100-- bd-- ba-- sqft18 Blueberry Ln, Peterborough, NH 03458Off Market
- $547,200-- bd-- ba-- sqft45 Blueberry Ln, Peterborough, NH 03458Off Market
- $540,6004 bd2 ba2.6k sqft35 Blueberry Ln, Peterborough, NH 03458Off Market
Nearby schools
GreatSchools rating
- 6/10South Meadow SchoolGrades: 5-8Distance: 1.2 mi
- 8/10Conval Regional High SchoolGrades: 9-12Distance: 1.6 mi
- 6/10Peterborough Elementary SchoolGrades: PK-4Distance: 1.6 mi
Schools provided by the listing agent
- Elementary: Peterborough Elem School
- Middle: South Meadow School
- High: Contoocook Valley Regional Hig
- District: Contoocook Valley SD SAU #1
Source: PrimeMLS. This data may not be complete. We recommend contacting the local school district to confirm school assignments for this home.


Get pre-qualified for a loan
At Zillow Home Loans, we can pre-qualify you in as little as 5 minutes with no impact to your credit score.An equal housing lender. NMLS #10287.
- New Hampshire
- Hillsborough County
- Peterborough
- 03458
- 42 Blueberry Lane
Nearby cities
Nearby zip codes
Other Peterborough Topics
