OPEN HOUSE: SUNDAY, October 4th from 3:00 - 4:30PM Nestled in the heart of highly desirable Lake Vista, this beautifully updated home offers breathtaking views of Foliage Park from many of its windows and French doors. The spacious living room features gleaming wood floors, a cozy gas fireplace, custom built-in bookcases, and a wall of windows that fills the home with natural light while overlooking the expansive green space—perfect for recreation, entertaining, and outdoor activities. The open floor plan flows seamlessly into the dining area and updated kitchen, where freshly painted cabinetry is complemented by new stainless steel appliances, including a dishwasher, oven, and microwave. A separate den provides an ideal space for relaxing or watching TV and features a bookcase/bar area, a convenient half bath and French doors opening to the park and covered patio. (Some photos are virtually staged or enhanced) The primary suite is a private retreat with wood flooring, a sitting area, two closets (including a walk-in), and a renovated en-suite bath with dual vanities and a marble-surround tub/shower. Two additional bedrooms share an updated hall bath. A spacious laundry room with workout space adds to the home's functionality. Move right in and enjoy one of Lake Vista's most sought-after locations, where picturesque park views and a wonderful neighborhood lifestyle await!
Accepting backups
Price cut: $30K (9/20)
$799,000
42 Bluebird St, New Orleans, LA 70124
3beds
2,572sqft
Single Family Residence
Built in 1955
5,993 Square Feet Lot
$768,500 Zestimate®
$311/sqft
$18/mo HOA
What's special
- 24 days
- 72
- 0
Zillow last checked:
Listing updated:
Listed by:
Yvonne M McCulla,
Compass Metro 504-888-4585,
James T McCulla,
Compass Metro
Source: ROAM MLS,MLS#: 2574423
Facts & features
Interior
Bedrooms & bathrooms
- Bedrooms: 3
- Bathrooms: 3
- Full bathrooms: 2
- 1/2 bathrooms: 1
Primary bedroom
- Description: Ceiling Ht: 8, Flooring: Wood
- Level: Second
- Area: 131.44 Square Feet
- Dimensions: 12.4 X 10.6
Bedroom
- Description: Ceiling Ht: 8, Flooring: Tile
- Level: Second
- Area: 149.99 Square Feet
- Dimensions: 13.5 X 11.11'
Bedroom
- Description: Ceiling Ht: 8, Flooring: Wood
- Level: Third
- Area: 182.16 Square Feet
- Dimensions: 13.2 X 13.8
Primary bathroom
- Description: Ceiling Ht: 8, Flooring: Tile
- Level: Second
- Area: 70.3 Square Feet
- Dimensions: 9.5 X 7.4'
Den
- Description: Ceiling Ht: 7, Flooring: Carpet
- Level: First
- Area: 328.51 Square Feet
- Dimensions: 13.3 X 24.7'
Dining room
- Description: Ceiling Ht: 8, Flooring: Engineered Wood
- Level: First
- Area: 101.4 Square Feet
- Dimensions: 13.0 X 7.8'
Other
- Description: Ceiling Ht: 8, Flooring: Wood
- Level: Second
- Area: 184.92 Square Feet
- Dimensions: 13.4 X 13.8
Kitchen
- Description: Ceiling Ht: 8, Flooring: Engineered Wood
- Level: First
- Area: 293.92 Square Feet
- Dimensions: 16.7 X 17.6'
Laundry
- Description: Ceiling Ht: 7, Flooring: Stained/Scored Concrete
- Level: First
- Area: 191.52 Square Feet
- Dimensions: 13.3 X 14.4'
Living room
- Description: Ceiling Ht: 8, Flooring: Engineered Wood
- Level: First
- Area: 347.04 Square Feet
- Dimensions: 24.10 X 14.4'
Heating
- Central
Cooling
- Central Air, Ceiling Fan(s)
Appliances
- Included: Dryer, Disposal, Dishwasher, Microwave, Refrigerator, Washer, Stainless Steel Appliance(s), Cooktop, Oven
- Laundry: Electric Dryer Hookup, Washer Hookup
Features
- Pantry
- Flooring: Carpet, Engineered Hardwood, Tile, Wood, Painted/Stained, Concrete
- Has fireplace: Yes
- Fireplace features: Gas
Interior area
- Total structure area: 2,728
- Total interior livable area: 2,572 sqft
Video & virtual tour
Property
Parking
- Total spaces: 2
- Parking features: Driveway
- Has uncovered spaces: Yes
Features
- Levels: Three Or More
- Stories: 3
- Fencing: None
Lot
- Size: 5,993 Square Feet
- Dimensions: 25/68 x 124/132'
- Features: Cul-De-Sac
Details
- Additional structures: Shed(s)
- Parcel number: 207300510
Construction
Type & style
- Home type: SingleFamily
- Architectural style: Traditional
- Property subtype: Single Family Residence
Materials
- Brick, HardiPlank Type
- Foundation: Raised
- Roof: Shingle
Condition
- Year built: 1955
- Major remodel year: 2007
Utilities & green energy
- Sewer: Public Sewer
- Water: Public
- Utilities for property: Cable Available, Natural Gas Available
Community & HOA
Community
- Security: Security System
- Subdivision: Lake Vista
HOA
- Has HOA: Yes
- HOA fee: $220 annually
Location
- Region: New Orleans
Financial & listing details
- Price per square foot: $311/sqft
- Tax assessed value: $733,300
- Annual tax amount: $8,775
- Date on market: 8/28/2026
Estimated market value
$768,500
$730,000 - $807,000
$3,263/mo
Price history
| Date | Event | Price |
|---|---|---|
| 10/23/2026 | Pending sale | $799,000$311/sqft |
Source:  ROAM MLS #2574423 Report a problem | ||
| 9/20/2026 | Price change | $799,000-3.6%$311/sqft |
Source:  GSREIN #2574423 Report a problem | ||
| 8/28/2026 | Listed for sale | $829,000+3.8%$322/sqft |
Source: GSREIN #2574423 Report a problem | ||
| 3/24/2025 | Sold | -- |
Source: ROAM MLS #2493022 Report a problem | ||
| 12/2/2023 | Listing removed | $799,000$311/sqft |
Source: BHHS broker feed #2414662 Report a problem | ||
| 10/18/2023 | Price change | $799,000-6%$311/sqft |
Source: GSREIN #2414662 Report a problem | ||
| 9/21/2023 | Listed for sale | $850,000$330/sqft |
Source: GSREIN #2414662 Report a problem | ||
Public tax history
| Year | Property taxes | Tax assessment |
|---|---|---|
| 2026 | $8,775 +44.5% | $73,330 +38.7% |
| 2025 | $6,075 -1.5% | $52,870 |
| 2024 | $6,165 +1.7% | $52,870 +6% |
| 2023 | $6,061 -10.8% | $49,880 +3.3% |
| 2022 | $6,795 -5.4% | $48,290 -3.2% |
| 2021 | $7,180 -1% | $49,880 |
| 2020 | $7,252 +19.9% | $49,880 +24.6% |
| 2019 | $6,048 +15.6% | $40,030 |
| 2018 | $5,232 | $40,030 |
| 2017 | $5,232 -1.8% | $40,030 -10.2% |
| 2016 | $5,329 -10% | $44,560 +43.6% |
| 2015 | $5,923 | $31,040 |
| 2014 | $5,923 +56% | $31,040 |
| 2013 | $3,798 | $31,040 |
| 2012 | -- | $31,040 -3% |
| 2011 | -- | $32,000 |
| 2010 | -- | $32,000 +6.7% |
| 2009 | -- | $30,000 |
| 2007 | -- | $30,000 +19% |
| 2006 | -- | $25,200 |
| 2004 | -- | $25,200 |
| 2002 | -- | $25,200 |
| 2001 | -- | $25,200 |
Find assessor info on the county website
Monthly payment
Est. payment
Payment breakdown
Explore the cost of this home by adjusting the details. Changes won't be saved.Climate risks
Neighborhood: Lake Shore-Lake Vista
Similar homes
- $739,0004 bd3 ba3.2k sqft1145 Allen Toussaint Blvd, New Orleans, LA 70124For Sale
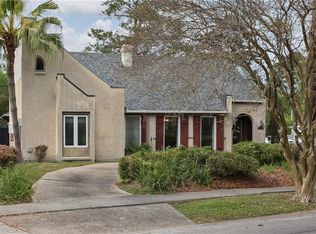
 MLS ID #2579716, Mary E Danna, KELLER WILLIAMS REALTY 4550100. ROAM MLS
- $599,0003 bd3 ba2k sqft737 Emerald St, New Orleans, LA 70124For Sale
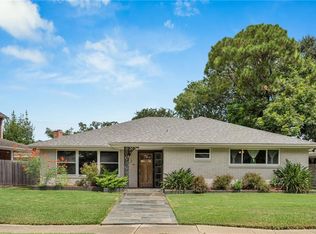 MLS ID #2575515, Kimberly H Arnold, KELLER WILLIAMS REALTY 4550100. ROAM MLS
- $749,0005 bd4 ba3.7k sqft5651 Cherlyn Dr, New Orleans, LA 70124For Sale
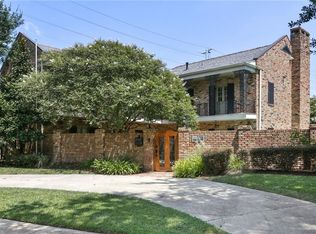 MLS ID #2519653, John L Schaff, Compass Historic. ROAM MLS
- $618,0003 bd4 ba2.1k sqft6444 Milne Blvd, New Orleans, LA 70124For Sale
 MLS ID #200MNC, Carla K Jewell, Engel & Völkers New Orleans. ROAM MLS
- $725,0004 bd4 ba2.3k sqft5871 General Diaz St, New Orleans, LA 70124For SaleMLS ID #2575886, Elise M Burk Glennon, Burk Brokerage, LLC. ROAM MLS
- $649,5003 bd3 ba2.3k sqft5801 Colbert St, New Orleans, LA 70124For SaleMLS ID #2578673, Elise M Burk Glennon, Burk Brokerage, LLC. ROAM MLS
- $646,5004 bd3 ba2.2k sqft433 Kenilworth St, New Orleans, LA 70124For SaleMLS ID #2579056, Stacie Carubba, Crescent Sotheby's International. ROAM MLS
- $545,0003 bd3 ba2.5k sqft319 Sharon Dr, New Orleans, LA 70124For SaleMLS ID #2569101, Jack Kinler, Burk Brokerage, LLC. ROAM MLS
- $539,0003 bd3 ba1.9k sqft6955 Louisville St, New Orleans, LA 70124For SaleMLS ID #2562578, Billy W Patout, FQR Realtors. ROAM MLS
- $679,0004 bd3 ba3.5k sqft5539 Bellaire Dr, New Orleans, LA 70124For SaleMLS ID #2564220, Brooke C Andry, Homesmart Realty South - Metairie. ROAM MLS
- $599,0003 bd3 ba2.3k sqft417 34th St, New Orleans, LA 70124For SaleMLS ID #2570050, Edward J Breaux, Berkshire Hathaway HS - Garden District/Uptown. ROAM MLS
- $800,0003 bd3 ba3k sqft1440 Audubon St, New Orleans, LA 70118For SaleMLS ID #2564085, Frederick P Lemann, Berkshire Hathaway HS - Garden District/Uptown. ROAM MLS
- $465,0003 bd2 ba2k sqft6723 Vicksburg St, New Orleans, LA 70124For SaleMLS ID #2561070, Haj Langford, REMAX N.O. Properties. ROAM MLS
- $525,0003 bd2 ba2.3k sqft5870 Vicksburg St, New Orleans, LA 70124For SaleMLS ID #2575261, Charlotte H Dorion, Berkshire Hathaway HS - Garden District/Uptown. ROAM MLS
- $585,0003 bd4 ba2.9k sqft5451 Canal Blvd, New Orleans, LA 70124For SaleMLS ID #2571043, Lisa R Shedlock, FQR Realtors. ROAM MLS
- $629,0004 bd4 ba2.5k sqft5720 Alfred St, New Orleans, LA 70122For SaleMLS ID #2582665, David M Claus, Century 21 J. Carter & Company. ROAM MLS
- $579,9003 bd3 ba2.2k sqft6510 Fleur De Lis Dr, New Orleans, LA 70124For SaleMLS ID #2571941, Effie M Chaisson, Revolution Realty. ROAM MLS
- $497,0003 bd2 ba2.4k sqft312 30th St, New Orleans, LA 70124For SaleMLS ID #2569863, Cathy D Cashman, Alex-Cate Realty, L.L.C.. ROAM MLS
- $639,9994 bd4 ba2.6k sqft1363 Burbank Dr, New Orleans, LA 70122For SaleMLS ID #2577388, Elise M Burk Glennon, Burk Brokerage, LLC. ROAM MLS
- $760,0003 bd2 ba2k sqft2622 Lowerline St, New Orleans, LA 70125For SaleMLS ID #2558698, Charlotte H Dorion, Berkshire Hathaway HS - Garden District/Uptown. ROAM MLS
