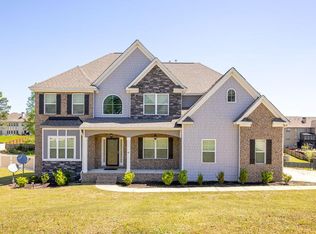
Stanton B Floor Plan By Jeff Lindsey Communities - A Beautiful Craftsman Style Home W/cement Siding & Stone Accents. Enter The 2-story Foyer In This 4br 3.5 Bath Home And You Will Feel Right At Home With A Formal Dinning Rm And Formal Living Rm With Detailed Shadow Boxing As You Make Your Way To The Oversized Family Room W/ Vaulted High Ceilings And A Open Concept Kitchen Made For Entertaining.the Owners Suite Is Tucked Away On The Main Level And Is Very Private From The Rest Of Home. Upstairs You Will Find An Additional 3 Br With There Own Walk In Closets & 2 Full Baths.stanton B Floor Plan 2,599 Sqft. 4 Br 3.5 Ba - Hoa 200.00 A Year
This property is off market, which means it's not currently listed for sale or rent on Zillow. This may be different from what's available on other websites or public sources.