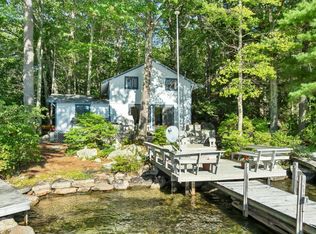
This classic lake house offers your private Lower Suncook Lake sanctuary with 95 feet of sparkling water frontage on over 295 acres where every sunrise paints the water in gold and every sunset bathes your own sandy beach in rose light. Fish from either of two aluminum docks or power across the lake on your favorite watercraft then gather by the crackling fire pit under a sky full of stars. Escape the sun in the breeze cooled gazebo or curl up indoors as gentle lake mist drifts past the windows of the bright living room. A detached two stall garage shelters your toys and an upstairs lounge now used for sleepovers could easily become a cozy ADU retreat. The home features durable vinyl windows throughout and a roof just five years young. The main home welcomes you with a first-floor primary suite that greets the morning sun and a second floor with a private ensuite and additional bath to serve the two bedrooms. This is lakeside living as you deserve it make every moment a memory. Schedule your showing and start living your lakeside dreams!
Active
Listed by: Keller Williams Realty-Metropolitan • Gregory McCarthy
Price cut: $40K (8/28)
$799,900
42 Brewster Road, Barnstead, NH 03225
4beds
2,192sqft
Single Family Residence
Built in 1946
0.53 Acres Lot
$762,300 Zestimate®
$365/sqft
$-- HOA
What's special
Sandy beachTwo aluminum docksDetached two stall garageDurable vinyl windows throughoutBreeze cooled gazeboTwo bedrooms
- 115 days
- 5,445
- 334
Zillow last checked:
Listing updated:
Listed by:
Gregory McCarthy,
Keller Williams Realty-Metropolitan 603-232-8282
Source: PrimeMLS,MLS#: 5089736
Facts & features
Interior
Bedrooms & bathrooms
- Bedrooms: 4
- Bathrooms: 3
- 3/4 bathrooms: 2
- 1/2 bathrooms: 1
Heating
- Propane, Pellet Stove, Direct Vent, Electric
Cooling
- None
Appliances
- Included: Electric Cooktop, Dishwasher, Dryer, Refrigerator, Washer, Electric Stove
- Laundry: 1st Floor Laundry
Features
- Ceiling Fan(s), Dining Area, Primary BR w/ BA, Natural Woodwork, Walk-In Closet(s)
- Flooring: Carpet, Hardwood, Manufactured
- Basement: Concrete,Crawl Space
- Number of fireplaces: 1
- Fireplace features: 1 Fireplace
Interior area
- Total structure area: 2,960
- Total interior livable area: 2,192 sqft
- Finished area above ground: 2,192
- Finished area below ground: 0
Property
Parking
- Total spaces: 2
- Parking features: Dirt, Driveway, Garage, Detached
- Garage spaces: 2
- Has uncovered spaces: Yes
Features
- Levels: Two
- Stories: 2
- Exterior features: Boat Slip/Dock, Dock, Private Dock
- Has view: Yes
- View description: Water
- Has water view: Yes
- Water view: Water
- Waterfront features: Beach Access
- Body of water: Lower Suncook Lake
- Frontage length: Water frontage: 95
Lot
- Size: 0.53 Acres
- Features: Level
Details
- Additional structures: Gazebo
- Parcel number: BRNDM00027L000035S000001
- Zoning description: 205 L
- Other equipment: Portable Generator
Construction
Type & style
- Home type: SingleFamily
- Architectural style: Colonial
- Property subtype: Single Family Residence
Materials
- Wood Frame
- Foundation: Block, Concrete
- Roof: Asphalt Shingle
Condition
- New construction: No
- Year built: 1946
Utilities & green energy
- Electric: Circuit Breakers
- Sewer: Private Sewer
- Utilities for property: Propane
Community & HOA
Community
- Security: Smoke Detector(s)
Location
- Region: Center Barnstead
Financial & listing details
- Price per square foot: $365/sqft
- Tax assessed value: $891,000
- Annual tax amount: $15,281
- Date on market: 5/19/2026
Estimated market value
$762,300
$724,000 - $800,000
$3,454/mo
Price history
| Date | Event | Price |
|---|---|---|
| 8/28/2026 | Price change | $799,900-4.8%$365/sqft |
Source:  PrimeMLS #5089736 Report a problem PrimeMLS #5089736 Report a problem | ||
| 8/7/2026 | Price change | $839,900-4.5%$383/sqft |
Source: PrimeMLS #5089736 Report a problem | ||
| 7/15/2026 | Price change | $879,900-2.2%$401/sqft |
Source: PrimeMLS #5089736 Report a problem | ||
| 6/4/2026 | Price change | $899,900-6.7%$411/sqft |
Source: PrimeMLS #5089736 Report a problem | ||
| 5/19/2026 | Listed for sale | $964,900-0.5%$440/sqft |
Source: PrimeMLS #5089736 Report a problem | ||
| 11/3/2025 | Listing removed | $969,900$442/sqft |
Source: PrimeMLS #5052841 Report a problem | ||
| 9/21/2025 | Price change | $969,900-2.5%$442/sqft |
Source: PrimeMLS #5052841 Report a problem | ||
| 8/22/2025 | Price change | $995,000-9.1%$454/sqft |
Source: PrimeMLS #5052841 Report a problem | ||
| 7/22/2025 | Listed for sale | $1,095,000-0.5%$500/sqft |
Source: PrimeMLS #5052841 Report a problem | ||
| 7/6/2025 | Contingent | $1,100,000$502/sqft |
Source: PrimeMLS #5043636 Report a problem | ||
| 6/26/2025 | Price change | $1,100,000-12%$502/sqft |
Source: PrimeMLS #5043636 Report a problem | ||
| 5/29/2025 | Listed for sale | $1,250,000+152.5%$570/sqft |
Source: PrimeMLS #5043636 Report a problem | ||
| 10/31/2007 | Sold | $495,000+11.3%$226/sqft |
Source: Public Record Report a problem | ||
| 6/5/2006 | Sold | $444,900$203/sqft |
Source: Public Record Report a problem | ||
Public tax history
| Year | Property taxes | Tax assessment |
|---|---|---|
| 2024 | $14,532 +2.6% | $891,000 -9.7% |
| 2023 | $14,159 +22% | $986,700 +83.7% |
| 2022 | $11,601 -1.6% | $537,100 |
| 2021 | $11,795 -4.9% | $537,100 |
| 2020 | $12,407 +1.2% | $537,100 |
| 2019 | $12,262 +2.6% | $537,100 |
| 2018 | $11,950 -1.9% | $537,100 +27.5% |
| 2017 | $12,176 +6.1% | $421,300 |
| 2016 | $11,480 +0.4% | $421,300 |
| 2015 | $11,438 | $421,300 |
Find assessor info on the county website
Monthly payment
Est. payment
Payment breakdown
Explore the cost of this home by adjusting the details. Changes won't be saved.Climate risks
Neighborhood: 03225
Nearby schools
Schools provided by the listing agent
- Elementary: Barnstead Elementary School
- High: Prospect Mountain High School
- District: Barnstead Sch District SAU #86
Source: PrimeMLS. This data may not be complete. We recommend contacting the local school district to confirm school assignments for this home.
- $872,5002 bd1 ba1.4k sqft38 Brewster Rd, Center Barnstead, NH 03225Off Market
- $594,5002 bd1 ba668 sqft48 Brewster Rd, Center Barnstead, NH 03225Off Market
- $678,7002 bd1 ba943 sqft52 Brewster Rd, Center Barnstead, NH 03225Off Market
- $936,0003 bd1 ba2.4k sqft30 Brewster Rd, Center Barnstead, NH 03225Off Market
Similar homes
- $850,0003 bd3 ba2.3k sqft24 Gillis Lane, Barnstead, NH 03225Active
 MLS ID #5090213, Tami J Mousseau. PrimeMLS
 - $849,0004 bd2 ba1.2k sqft32 Treasure Island, Alton, NH 03810Active
 MLS ID #5109277, Jen McCullough. PrimeMLS
 - $499,9003 bd2 ba1.5k sqft18 W Huntress Pond Road, Barnstead, NH 03225Active
 MLS ID #5096886, Terry Small. PrimeMLS
 - $499,9003 bd2 ba1.9k sqft61 Crescent Drive, Barnstead, NH 03225Active
 MLS ID #5076683, Tami J Mousseau. PrimeMLS
