BEST AND FINAL DUE SUN 5/19 AT 6PM. Welcome to the epitome of elegance and comfort in the prestigious Brentwood subdivision. This meticulously maintained Colonial offers a perfect blend of sophistication and coziness, promising a truly luxurious living experience. As you step through the front door, a grand 2-story entrance greets you, setting the tone for the exquisite craftsmanship that awaits within. To the right, bask in the glow of natural light in the quaint sitting area, leading into the stunning dining room adorned with chair rail and crown moldings, ideal for hosting memorable gatherings. The heart of the home lies in the well-appointed eat-in kitchen, boasting solid wood cabinets, granite counters, a generous island with seating, and an oversized walk-in pantry. Open to the inviting living room featuring a wood-burning fireplace, this space is perfect for both everyday living and entertaining with flair. Retreat to the primary bedroom oasis, where a tray ceiling adds an air of sophistication. Discover a bonus area with double walk-in closets, currently serving as an office but adaptable to your desires, whether it be a nursery or gym. The ensuite is a sanctuary unto itself, offering a full bathroom with dual areas; one showcasing a lavish jacuzzi tub, toilet, and granite-topped vanity, while the other boasts a shower and stylish birdbath sink. Down the hall, find two bedrooms and a generously sized fourth bedroom, alongside a second full bath. Ascend to the third floor, where the finished attic awaits, complete with heating and cooling. This versatile space invites endless possibilities, whether utilized as an office, loft, guest room, or playroom. Practical conveniences abound, including a convenient Mudroom/Laundry Room off the three-car garage. Recent upgrades include a new septic tank in 2023, a newer hot water heater, and beautifully updated landscaping, as well as brand new carpets in the 4 bedrooms. Nestled in a serene community, yet conveniently close to the highway and Bradley International Airport, this home offers the perfect balance of tranquility and accessibility. Experience the pinnacle of refined living in this exquisite home - where every detail has been thoughtfully curated. Book your tour today before it's gone.
Sold for $742,000
$742,000
42 Brighton Drive, East Granby, CT 06026
4beds
3,835sqft
Single Family Residence
Built in 2004
0.92 Acres Lot
$848,600 Zestimate®
$193/sqft
$5,044 Estimated rent
Home value
$848,600
$806,000 - $891,000
$5,044/mo
Zestimate® history
Owner options
List your home for rent
$5,044/mo
Rent Zestimate®
Find your next renter with Zillow Rental Manager. Plus, with online applications, you can quickly screen prospective tenants – for free.
$5,044/mo
Rent Zestimate®
Refinance and save
$5,354/mo
Est. payment
Refinancing to a lower rate could help reduce your monthly payments and save thousands over the life of the loan.
$5,354/mo
Est. payment
Explore your selling options
Work with a Zillow partner agent
Leverage their expertise and Zillow's premium Showcase listings to get your home seen by more buyers.
Get startedList with your own agent
Get your home in front of millions of buyers by listing it on Zillow.
Learn how to do itSell it yourself
Take full control of how buyers see your home on Zillow by listing For Sale by Owner (FSBO).
List your homeWhat's special
Zillow last checked:
Listing updated:
Listed by:
Gina McDonald Team,
Melanie A. LeRoy 860-836-8539,
William Raveis Real Estate 860-677-4661
Bought with:
Diane Cordiliko, RES.0784607
Realty One Group Cutting Edge
Source: Smart MLS,MLS#: 24014357
Facts & features
Interior
Bedrooms & bathrooms
- Bedrooms: 4
- Bathrooms: 3
- Full bathrooms: 2
- 1/2 bathrooms: 1
Primary bedroom
- Features: High Ceilings, Walk-In Closet(s), Wall/Wall Carpet
- Level: Upper
Bedroom
- Features: Walk-In Closet(s), Wall/Wall Carpet
- Level: Upper
Bedroom
- Features: Wall/Wall Carpet
- Level: Upper
Bedroom
- Features: Wall/Wall Carpet
- Level: Upper
Primary bathroom
- Features: Stall Shower, Whirlpool Tub, Tile Floor
- Level: Upper
Bathroom
- Features: Hardwood Floor
- Level: Main
Bathroom
- Features: Double-Sink, Full Bath, Tile Floor
- Level: Upper
Dining room
- Features: Hardwood Floor
- Level: Main
Kitchen
- Features: Hardwood Floor
- Level: Main
Living room
- Features: Fireplace, Hardwood Floor
- Level: Main
Loft
- Features: Skylight, Hardwood Floor
- Level: Third,Other
Heating
- Baseboard, Hot Water, Electric, Oil
Cooling
- Central Air
Appliances
- Included: Oven/Range, Microwave, Refrigerator, Dishwasher, Disposal, Washer, Dryer, Water Heater
- Laundry: Main Level
Features
- Basement: Full,Unfinished
- Attic: Heated,Finished,Floored,Walk-up
- Number of fireplaces: 1
Interior area
- Total structure area: 3,835
- Total interior livable area: 3,835 sqft
- Finished area above ground: 3,835
Property
Parking
- Total spaces: 3
- Parking features: Attached
- Attached garage spaces: 3
Features
- Patio & porch: Patio
Lot
- Size: 0.92 Acres
- Features: Few Trees, Wooded, Landscaped
Details
- Parcel number: 2228802
- Zoning: R40
Construction
Type & style
- Home type: SingleFamily
- Architectural style: Colonial
- Property subtype: Single Family Residence
Materials
- Clapboard
- Foundation: Concrete Perimeter
- Roof: Asphalt,Gable
Condition
- New construction: No
- Year built: 2004
Utilities & green energy
- Sewer: Septic Tank
- Water: Well
Community & HOA
Community
- Subdivision: Brentwood
HOA
- Has HOA: No
Location
- Region: East Granby
Financial & listing details
- Price per square foot: $193/sqft
- Tax assessed value: $369,500
- Annual tax amount: $13,413
- Date on market: 6/15/2024
Price history
| Date | Event | Price |
|---|---|---|
| 6/13/2024 | Sold | $742,000+6%$193/sqft |
Source:  Smart MLS #24014357 Report a problem Smart MLS #24014357 Report a problem | ||
| 5/29/2024 | Listed for sale | $699,900$183/sqft |
Source:  William Raveis Real Estate, Mortgage & Insurance #24014357 Report a problem William Raveis Real Estate, Mortgage & Insurance #24014357 Report a problem | ||
| 5/21/2024 | Pending sale | $699,900$183/sqft |
Source: William Raveis Real Estate, Mortgage & Insurance #24014357 Report a problem | ||
| 5/16/2024 | Listed for sale | $699,900+13.1%$183/sqft |
Source: Smart MLS #24014357 Report a problem | ||
| 8/1/2006 | Sold | $619,000$161/sqft |
Source: Public Record Report a problem | ||
Public tax history
| Year | Property taxes | Tax assessment |
|---|---|---|
| 2025 | $15,958 +2.4% | $523,200 |
| 2024 | $15,591 +16.2% | $523,200 +41.6% |
| 2023 | $13,413 +6.5% | $369,500 |
| 2022 | $12,600 +1.5% | $369,500 |
| 2021 | $12,415 +1.2% | $369,500 |
| 2020 | $12,267 +1.2% | $369,500 |
| 2019 | $12,120 -0.8% | $369,500 -0.2% |
| 2018 | $12,220 +1.9% | $370,300 |
| 2017 | $11,998 +4.2% | $370,300 |
| 2016 | $11,516 +2.3% | $370,300 |
| 2015 | $11,257 +34.9% | $370,300 +19.4% |
| 2006 | $8,344 +310.8% | $310,200 +284.9% |
| 2004 | $2,031 +61.3% | $80,600 +93.3% |
| 2002 | $1,259 +9% | $41,700 |
| 2001 | $1,155 +88.4% | $41,700 +48.9% |
| 1995 | $613 | $28,000 |
Find assessor info on the county website
Neighborhood: 06026
Nearby homes
- $645,2004 bd2 ba2.1k sqft12 Chatsworth Ct, East Granby, CT 06026Off Market
- $68,300-- bd-- ba-- sqft46 Brighton Dr, East Granby, CT 06026Off Market
- $816,0005 bd3 ba3k sqft38 Brighton Dr, East Granby, CT 06026Off Market
- $747,2004 bd3 ba2.9k sqft41 Brighton Dr, East Granby, CT 06026Off Market
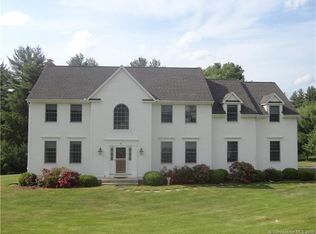
- $803,4003 bd2 ba3.3k sqft8 Chatsworth Ct, East Granby, CT 06026Off Market
- $850,4004 bd3 ba4.1k sqft45 Brighton Dr, East Granby, CT 06026Off Market
- $802,9004 bd3 ba3.4k sqft11 Chatsworth Ct, East Granby, CT 06026Off Market
- $725,0004 bd3 ba2.9k sqft32 Brighton Dr, East Granby, CT 06026Sold
Nearby schools
GreatSchools rating
- 8/10R. Dudley Seymour SchoolGrades: 3-5Distance: 1 mi
- 7/10East Granby Middle SchoolGrades: 6-8Distance: 1.5 mi
- 8/10East Granby High SchoolGrades: 9-12Distance: 1.5 mi


Get pre-qualified for a loan
At Zillow Home Loans, we can pre-qualify you in as little as 5 minutes with no impact to your credit score.An equal housing lender. NMLS #10287.
Sell for more on Zillow
Get a Zillow Showcase℠ listing at no additional cost and you could sell for .
$848,600
2% more
+$16,972
With Zillow Showcase(estimated)
$865,572
- Connecticut
- Hartford County
- East Granby
- 06026
- 42 Brighton Drive
Nearby cities
Nearby zip codes
Other East Granby Topics
