Skip main navigation
Pending
  • $320,000

    42 Brookline Avenue, Albany, NY 12203

    4beds
    1,533sqft
    Loading
    Single Family Residence, Residential
    Built in 1920
    5,662 Square Feet Lot
    $340,500 Zestimate®
    $209/sqft
    $-- HOA

    What's special

    Modern updatesClassic charmHardwood floors throughoutTimeless characterNewer windowsLarge fenced backyardNew oversized shed
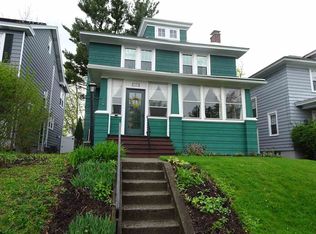
    **Multiple offers received. Sellers request best and final offers Monday 6/8 at Noon***Nestled in one of Albany's most sought after neighborhoods, classic charm meets modern updates at 42 Brookline! This beautifully maintained 4-bedroom home features hardwood floors throughout, newer windows, and a brand-new kitchen that blends style and functionality. Large walkup attic provides room for storage or potential to finish for additional living space. Offering 1.5 baths, spacious living areas, and timeless character, this home is ready for its next chapter. The large and freshly painted front porch is the perfect place to relax and read a book or sip a cup of coffee. Step outside to enjoy the large fenced backyard with a new oversized shed--perfect for entertaining, pets, gardening, or simply relaxing. A wonderful opportunity in a highly desirable location! Ideally located near Buckingham Lake, St. Peter's Hospital, restaurants, shopping, and all the conveniences of city living.
    41 days
    |
    208
    |
    4
    |

    Likely to sell faster than

    Zillow last checked:

    Listing updated:

    Listed by:

    KW Platform 518-724-5800,

    Amy E LaChapelle 518-858-1451

    Source: Global MLS,MLS#: 202618878MLS Logo

      Facts & features

      Interior

      Bedrooms & bathrooms
      • Bedrooms: 4
      • Bathrooms: 2
      • Full bathrooms: 1
      • 1/2 bathrooms: 1
      Bedroom
      • Level: Second
      Bedroom
      • Level: Second
      Bedroom
      • Level: Second
      Bedroom
      • Level: Second
      Half bathroom
      • Level: First
      Full bathroom
      • Level: Second
      Dining room
      • Level: First
      Kitchen
      • Level: First
      Living room
      • Level: First
      Mud room
      • Level: First
      Heating
      • Hot Water
      Cooling
      • None
      Appliances
      • Included: Dishwasher, Dryer, ENERGY STAR Qualified Appliances, Oven, Range, Range Hood, Refrigerator, Washer
      • Laundry: In Basement
      Features
      • Built-in Features, Kitchen Island
      • Flooring: Hardwood
      • Windows: Double Pane Windows
      • Basement: Full,Unfinished
      • Number of fireplaces: 1
      • Fireplace features: Living Room, Wood Burning
      Interior area
      • Total structure area: 1,533
      • Total interior livable area: 1,533 sqft
      • Finished area above ground: 1,533
      • Finished area below ground: 0
      Video & virtual tour

      Property

      Parking
      • Total spaces: 4
      • Parking features: Paved, Driveway
      • Has uncovered spaces: Yes
      Features
      • Patio & porch: Front Porch
      • Fencing: Back Yard
      • Has view: Yes
      • View description: None
      Lot
      • Size: 5,662 Square Feet
      Details
      • Additional structures: Shed(s)
      • Parcel number: 010100 64.49224
      • Special conditions: Standard

      Construction

      Type & style
      • Home type: SingleFamily
      • Architectural style: Colonial
      • Property subtype: Single Family Residence, Residential
      Materials
      • Wood Siding
      • Foundation: Block
      • Roof: Slate
      Condition
      • New construction: No
      • Year built: 1920

      Utilities & green energy

      • Sewer: Public Sewer
      • Water: Public
      • Utilities for property: Cable Available

      Community & HOA

      HOA
      • Has HOA: No
      Location
      • Region: Albany

      Financial & listing details

      • Price per square foot: $209/sqft
      • Tax assessed value: $305,208
      • Annual tax amount: $7,258
      • Date on market: 6/4/2026
      • Listing terms: Other

        Estimated market value

        $340,500

        $323,000 - $358,000

        $2,733/mo

        Price history

        DateEventPrice
        6/9/2026Pending sale$320,000$209/sqft
        Source: Global MLS #202618878 Report a problem
        6/4/2026Listed for sale$320,000+60%$209/sqft
        Source: Global MLS #202618878 Report a problem
        6/15/2020Sold$200,000+92.3%$130/sqft
        Source: Public Record Report a problem
        12/31/1996Sold$104,000+11.8%$68/sqft
        Source: Public Record Report a problem
        2/29/1996Sold$93,000$61/sqft
        Source: Public Record Report a problem

        Public tax history

        YearProperty taxesTax assessment
        2025-- $293,000
        2024-- $293,000 +56.7%
        2023-- $187,000
        2022-- $187,000
        2021-- $187,000
        2020-- $187,000
        2019-- $187,000
        2018-- $187,000
        2017$6,354 -1.6%$187,000
        2016$6,460 $187,000 -3.4%
        2015-- $193,600
        2014-- $193,600
        2013-- $193,600
        2012-- $193,600
        2011-- $193,600
        2010-- $193,600
        2009-- $193,600
        2008-- $193,600
        2007-- $193,600 +60.3%
        2006-- $120,800
        2005-- $120,800
        2004-- $120,800
        2003-- $120,800 +20%
        2002-- $100,700
        2001-- $100,700
        2000-- $100,700
        Find assessor info on the county website

        Monthly payment

        Estimated monthly payment$1,822
        All calculations are estimates and provided by Zillow, Inc. for informational purposes only. Actual amounts may vary.
        HOA fees may include property taxes on listings classified as Co-Ops. Contact the listing agent and/or owner for fee details.
        Mortgage interest rates are dependent on a number of factors, including credit score, down payment, and repayment length. Interest rate data provided by Zillow Group Marketplace, Inc. as of 1/1/1970 from various mortgage lenders with which we have lead or other similar arrangements; the Estimated Payment is an average of those rates.
        See how much you could borrow to make a competitive offer.

        Climate risks

        Neighborhood: Buckingham Lake - Crestwood

        Getting around

        46 / 100
        Car-Dependent
        45 / 100
        Some Transit
        60 / 100
        Bikeable

        Nearby schools

        GreatSchools rating
        Schools provided by the listing agent
        • High: Albany

        Source: Global MLS. This data may not be complete. We recommend contacting the local school district to confirm school assignments for this home.

        A local agent can set up tours, give advice and negotiate with sellers.

        Browse local experts

        Similar homes