Skip main navigation
Closed
  • $377,000

    42 Brookman Avenue, Delmar, NY 12054

    4beds
    1,648sqft
    Single Family Residence, Residential
    Built in 1946
    6,969.6 Square Feet Lot
    $397,300 Zestimate®
    $229/sqft
    $2,642 Estimated rent

    Home value

    $397,300

    $350,000 - $453,000

    $2,642/mo

    Zestimate® history
    Loading
    Loading...

    Owner options

    List your home for rent

    $2,642/mo

    Rent Zestimate®

    Find your next renter with Zillow Rental Manager. Plus, with online applications, you can quickly screen prospective tenants – for free.

    Learn more

    $2,642/mo

    Rent Zestimate®

    Refinance and save

    $2,526/mo

    Est. payment

    Refinancing to a lower rate could help reduce your monthly payments and save thousands over the life of the loan.

    See today's rates

    $2,526/mo

    Est. payment

    Explore your selling options

    Work with a Zillow partner agent

    Leverage their expertise and Zillow's premium Showcase listings to get your home seen by more buyers.

    Get started

    List with your own agent

    Get your home in front of millions of buyers by listing it on Zillow.

    Learn how to do it

    Sell it yourself

    Take full control of how buyers see your home on Zillow by listing For Sale by Owner (FSBO).

    List your home

    What's special

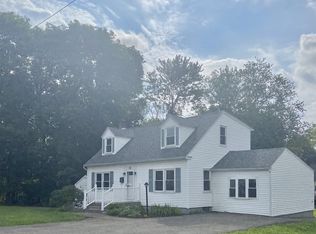
    Tucked at the end of a quiet street, this updated Cape offers comfort and convenience. With a large first-floor primary bedroom and first-floor laundry, it's well-suited for easy single-floor living. The open and airy layout includes two fireplaces—one gas, one wood—for cozy evenings in any season. Sliders from the family room lead to a deck and patio that overlook a private, wooded backdrop—perfect for relaxing or entertaining. A storage shed adds practicality, and the home's curb appeal makes a strong first impression. Located in a walkable neighborhood close to shops, parks, and more, this is a home you'll want to see for yourself.

    Zillow last checked:

    Listing updated:

    Listed by:

    Patrick J McSharry 518-330-5599,

    McSharry & Assoc. Realty LLC

    Bought with:

    Jessica Charafeddine, 10401381065

    Core Real Estate Team

    Source: Global MLS,MLS#: 202517107MLS Logo

    Facts & features

    Interior

    Bedrooms & bathrooms
    • Bedrooms: 4
    • Bathrooms: 2
    • Full bathrooms: 2
    Primary bedroom
    • Level: First
    Bedroom
    • Level: Second
    Bedroom
    • Level: Second
    Bedroom
    • Level: Second
    Dining room
    • Level: First
    Family room
    • Level: First
    Kitchen
    • Level: First
    Living room
    • Level: First
    Heating
    • Forced Air, Natural Gas
    Cooling
    • Central Air
    Appliances
    • Included: Dishwasher, Microwave, Range, Refrigerator, Washer/Dryer
    • Laundry: In Bathroom, Main Level
    Features
    • High Speed Internet, Ceiling Fan(s)
    • Flooring: Wood, Carpet
    • Doors: Sliding Doors, Storm Door(s)
    • Basement: Bilco Doors,Full,Unfinished
    • Number of fireplaces: 2
    • Fireplace features: Family Room, Gas, Living Room, Wood Burning
    Interior area
    • Total structure area: 1,648
    • Total interior livable area: 1,648 sqft
    • Finished area above ground: 1,648
    • Finished area below ground: 0

    Property

    Parking
    • Total spaces: 3
    • Parking features: Off Street, Paved, Driveway
    • Has uncovered spaces: Yes
    Features
    • Patio & porch: Pressure Treated Deck, Patio
    • Exterior features: Lighting
    • Has view: Yes
    • View description: Trees/Woods
    Lot
    • Size: 6,969 sqft
    • Features: Private, Wooded, Landscaped
    Details
    • Additional structures: Shed(s)
    • Parcel number: 012200 86.06254
    • Special conditions: Standard

    Construction

    Type & style
    • Home type: SingleFamily
    • Architectural style: Cape Cod
    • Property subtype: Single Family Residence, Residential
    Materials
    • Vinyl Siding
    • Roof: Asphalt
    Condition
    • New construction: No
    • Year built: 1946

    Utilities & green energy

    • Sewer: Public Sewer
    • Water: Public
    • Utilities for property: Cable Connected

    Community & neighborhood

    Security
    • Security features: Smoke Detector(s), Carbon Monoxide Detector(s)
    Location
    • Region: Delmar

    Price history

    DateEventPrice
    6/30/2025Sold$377,000+7.7%$229/sqft
    Source: Global MLS #202517107 Report a problem
    5/20/2025Pending sale$349,900$212/sqft
    Source: Global MLS #202517107 Report a problem
    5/15/2025Price change$349,900-6.7%$212/sqft
    Source: Global MLS #202517107 Report a problem
    5/12/2025Listed for sale$375,000+102.2%$228/sqft
    Source: Global MLS #202517107 Report a problem
    1/6/2011Sold$185,500-2.3%$113/sqft
    Source: Global MLS #201026561 Report a problem
    10/16/2010Price change$189,900-9.1%$115/sqft
    Source: Realty USA #201026561 Report a problem
    9/29/2010Price change$209,000-6.7%$127/sqft
    Source: Realty USA #201026561 Report a problem
    9/11/2010Price change$223,900-2.6%$136/sqft
    Source: Realty USA #201026561 Report a problem
    8/26/2010Price change$229,900-5.4%$140/sqft
    Source: Realty USA #201026561 Report a problem
    8/14/2010Listed for sale$242,900$147/sqft
    Source: Realty USA #201026561 Report a problem

    Public tax history

    YearProperty taxesTax assessment
    2025-- $185,000
    2024-- $185,000
    2023-- $185,000
    2022-- $185,000
    2021-- $185,000
    2020-- $185,000
    2019-- $185,000
    2018-- $185,000
    2017$5,003 $185,000
    2016-- $185,000
    2015-- $185,000
    2014-- $185,000 +3.8%
    2013-- $178,300
    2012-- $178,300
    2011-- $178,300
    2010-- $178,300
    2009-- $178,300
    2008-- $178,300
    2007-- $178,300
    2006-- $178,300 +75.5%
    2005-- $101,600 +1.6%
    2004-- $100,000
    2003-- $100,000
    2002-- $100,000
    2001-- $100,000
    2000-- $100,000

    Find assessor info on the county website

    Neighborhood: 12054

    Nearby schools

    GreatSchools rating
    Schools provided by the listing agent
    • Elementary: Elsmere
    • High: Bethlehem Central

    Source: Global MLS. This data may not be complete. We recommend contacting the local school district to confirm school assignments for this home.