Introducing ''The Ledges,'' a timeless 1924 Colonial gracefully set on an extraordinary 2.37-acre park-like property in the R-12 zone! Possible subdivision. Encompassing approximately 5,924 sq. ft., this absolutely charming residence is rich in character with exceptional ceiling height, elegant architectural details, and beautifully scaled public rooms designed for both grand entertaining and comfortable living. Featuring 7 bedrooms, 5 full and 2 half baths, and 6 fireplaces, the home blends classic elegance with warmth and charm throughout. A warm, paneled family room/study was thoughtfully added for former U.S. presidential candidate Wendell Willkie. Magnificently sited amid sweeping lawns and mature landscaping, ''The Ledges'' presents a rare opportunity to create a true legacy estate
Pending
$4,125,000
42 Bruce Park Dr, Greenwich, CT 06830
7beds
5,657sqft
Residential, Single Family Residence
Built in 1924
2.37 Acres Lot
$4,159,300 Zestimate®
$729/sqft
$-- HOA
What's special
- 77 days
- 117
- 1
Zillow last checked:
Listing updated:
Listed by:
Stephen Archino 203-964-7445,
Sotheby's International Realty
Source: Greenwich MLS, Inc.,MLS#: 125268
Facts & features
Interior
Bedrooms & bathrooms
- Bedrooms: 7
- Bathrooms: 6
- Full bathrooms: 5
- 1/2 bathrooms: 1
Heating
- Hot Water, Oil
Cooling
- Window Unit(s)
Features
- Eat-in Kitchen
- Basement: Unfinished
- Number of fireplaces: 6
Interior area
- Total structure area: 5,657
- Total interior livable area: 5,657 sqft
Property
Parking
- Total spaces: 2
- Parking features: Garage
- Garage spaces: 2
Features
- Patio & porch: Terrace
Lot
- Size: 2.37 Acres
- Features: Parklike
Details
- Parcel number: 021437
- Zoning: R-12
Construction
Type & style
- Home type: SingleFamily
- Architectural style: Colonial
- Property subtype: Residential, Single Family Residence
Materials
- Shingle Siding
- Roof: Asphalt,Built-Up
Condition
- Year built: 1924
- Major remodel year: 1997
Utilities & green energy
- Sewer: Septic Tank
- Water: Public
- Utilities for property: Propane
Community & HOA
Location
- Region: Greenwich
Financial & listing details
- Price per square foot: $729/sqft
- Tax assessed value: $2,165,310
- Annual tax amount: $21,923
- Date on market: 6/22/2026
- Inclusions: Washer/Dryer, All Kitchen Applncs
Estimated market value
$4,159,300
$3.95M - $4.37M
$7,863/mo
Price history
| Date | Event | Price |
|---|---|---|
| 7/6/2026 | Pending sale | $4,125,000$729/sqft |
Source:  Greenwich MLS, Inc. #125268 Report a problem Greenwich MLS, Inc. #125268 Report a problem | ||
| 6/22/2026 | Listed for sale | $4,125,000+312.5%$729/sqft |
Source: Greenwich MLS, Inc. #125268 Report a problem | ||
| 2/14/1995 | Sold | $1,000,000$177/sqft |
Source: Public Record Report a problem | ||
Public tax history
| Year | Property taxes | Tax assessment |
|---|---|---|
| 2025 | $16,758 +2.8% | $1,391,880 |
| 2024 | $16,299 +2.8% | $1,391,880 |
| 2023 | $15,854 +1% | $1,391,880 |
| 2022 | $15,700 +13.2% | $1,391,880 +16.3% |
| 2021 | $13,874 | $1,197,070 |
| 2020 | $13,874 -0.4% | $1,197,070 +0.4% |
| 2019 | $13,924 +2.7% | $1,192,100 |
| 2018 | $13,554 | $1,192,100 |
| 2017 | $13,554 -17.1% | $1,192,100 -17.8% |
| 2015 | $16,340 +2.7% | $1,449,910 |
| 2014 | $15,906 +2.7% | $1,449,910 |
| 2013 | $15,485 -2.9% | $1,449,910 |
| 2012 | $15,949 +8.8% | $1,449,910 |
| 2011 | $14,659 -15.8% | $1,449,910 -28.4% |
| 2010 | $17,404 +3.4% | $2,026,080 |
| 2009 | $16,837 +3.4% | $2,026,080 |
| 2008 | $16,290 +3.6% | $2,026,080 |
| 2007 | $15,722 -26.2% | $2,026,080 -28.6% |
| 2006 | $21,290 +75.8% | $2,838,640 +169.8% |
| 2005 | $12,110 +3.5% | $1,052,100 |
| 2004 | $11,699 +3.4% | $1,052,100 |
| 2003 | $11,310 +7.4% | $1,052,100 +86.8% |
| 2001 | $10,534 +5.7% | $563,290 |
| 2000 | $9,970 -4.6% | $563,290 |
| 1999 | $10,449 | $563,290 |
Find assessor info on the county website
Monthly payment
Est. payment
Payment breakdown
Explore the cost of this home by adjusting the details. Changes won't be saved.Climate risks
Neighborhood: Indian Field
Nearby schools
Schools provided by the listing agent
- Elementary: Julian Curtiss
- Middle: Central
Source: Greenwich MLS, Inc.. This data may not be complete. We recommend contacting the local school district to confirm school assignments for this home.
Similar homes
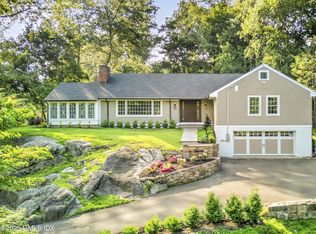
- $4,500,0004 bd6 ba4.9k sqft74 Glenville Rd, Greenwich, CT 06831For Sale

 MLS ID #125732, Chelsea Hammerschmidt, William Pitt Sotheby's Int'l. Greenwich MLS, Inc.
 - $4,495,0005 bd6 ba4.2k sqft16 Ridgebrook Rd, Greenwich, CT 06830For Sale
 MLS ID #125396, Jose Cuartas, Corcoran Centric Realty LLC. Greenwich MLS, Inc.
 - $3,495,0005 bd6 ba4k sqft11 Butternut Hollow Rd, Greenwich, CT 06830For Sale
 MLS ID #125316, Mary Ann Grabel, Sotheby's International Realty. Greenwich MLS, Inc.
 - $3,599,0007 bd7 ba8.2k sqft11 Danton Lane N, Locust Valley, NY 11560For Sale
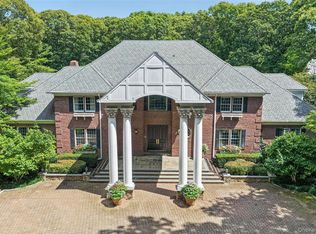
 MLS ID #1044858, Michael Stanco, Listing by: Compass Greater NY LLC. OneKey® MLS as distributed by MLS GRID
 - $3,250,0004 bd7 ba6.2k sqft13 Lia Fail Way, Cos Cob, CT 06807For SaleMLS ID #125574, Rachel Overton, BHHS New England Properties. Greenwich MLS, Inc.
- $4,400,0008 bd8 ba6.3k sqft415 Grace Church Street, Rye, NY 10580For SaleMLS ID #1031136, Matthew E. Gluck, Listing by: Nestedge Realty. OneKey® MLS as distributed by MLS GRID
- $3,250,0004 bd5 ba3.8k sqft5 Willow Run Rd, Greenwich, CT 06831For SaleMLS ID #125330, Roberta Jurik, BHHS New England Properties. Greenwich MLS, Inc.
- $3,950,0004 bd4 ba6k sqft15 Wildcat Road, Darien, CT 06820For Sale
 MLS ID #24186583, Janine Tienken, Houlihan Lawrence. Smart MLS
 - $3,950,0005 bd6 ba5.5k sqft700 Hollow Tree Ridge Road, Darien, CT 06820For SaleMLS ID #24198712, Serena A Richards, Brown Harris Stevens. Smart MLS
- $3,600,0007 bd6 ba5k sqft285 Piping Rock Road, Locust Valley, NY 11560For SaleMLS ID #995929, Robert A. Hulse CBR, Listing by: Compass Greater NY LLC. OneKey® MLS as distributed by MLS GRID
- $3,995,0005 bd5 ba7.2k sqft61 Factory Pond Road, Locust Valley, NY 11560For SaleMLS ID #979148, Clifford O. Packingham, Listing by: Compass Greater NY LLC. OneKey® MLS as distributed by MLS GRID
- $5,850,0005 bd6 ba4.9k sqft21 Pecksland Rd, Greenwich, CT 06831For SaleMLS ID #125265, Leslie McElwreath, Sotheby's International Realty. Greenwich MLS, Inc.
- $4,125,0005 bd5 ba6.2k sqft328 McLain Street, Bedford Hills, NY 10507For SaleMLS ID #987844, Christine Foster, Listing by: Corcoran Legends Realty. OneKey® MLS as distributed by MLS GRID
- $2,299,0005 bd5 ba4.7k sqft23 Townsend Road, Glen Cove, NY 11542For SaleMLS ID #1011698, Chuan Wang Chen, Listing by: E Realty International Corp. OneKey® MLS as distributed by MLS GRID
- $4,250,0005 bd7 ba7.6k sqft16 Rockyfield Road, Westport, CT 06880For SaleMLS ID #24200327, Meredith Cohen, Serhant Connecticut, LLC. Smart MLS
- $3,995,0005 bd6 ba4.8k sqft1780 Route 106 #C, Muttontown, NY 11791For SaleMLS ID #1004527, Jason P. Friedman, Listing by: Daniel Gale Sothebys Intl Rlty. OneKey® MLS as distributed by MLS GRID
- $3,680,0005 bd5 ba6k sqft14 Norgate Road, Brookville, NY 11545For SaleMLS ID #1009371, Janet Berookhim CBR, Listing by: LAFFEY REAL ESTATE. OneKey® MLS as distributed by MLS GRID
- $4,450,0004 bd5 ba5.4k sqft58 Cornwells Beach Road, Sands Point, NY 11050For SaleMLS ID #1038112, Rosemary E. O Neill CBR, Listing by: Daniel Gale Sothebys Intl Rlty. OneKey® MLS as distributed by MLS GRID
- $2,795,0007 bd6 ba6.2k sqft215 Soundview Avenue, White Plains, NY 10606For SaleMLS ID #1033722, Stacey Pinkas, Listing by: Douglas Elliman Real Estate. OneKey® MLS as distributed by MLS GRID
- $3,595,0004 bd6 ba5.7k sqft395 W Neck Road, Lloyd Harbor, NY 11743For SaleMLS ID #987719, Peggy M. Moriarty CBR, Listing by: Daniel Gale Sothebys Intl Rlty. OneKey® MLS as distributed by MLS GRID
