The perfect blend of design, elegance, and comfort inside and out. Dramatic 2-story entry hall leads to the custom country kitchen with breakfast bar, opening onto the full-size dining room with cathedral ceilings and onto the double living room where you can cozy up in a corner or spread out and have the whole gang in! The gas fireplace has sleek tile surround and a stately mantle. Convenient 1st floor bedroom makes an ideal office or guest room with a full bath just around the corner. Ascend the stunning stairway to 3 more bedrooms. Main bedroom has en-suite bathroom, walk-in closet, and its own Juliet balcony. There are two additional bedrooms and another full bath. Outdoor living is a joy on the entertainment-sized deck and the green, level lawn surrounding it. BBQ, badminton, or just taking it easy-breezy - you're certain to enjoy outdoor living for many months of the year. Home was fully remodeled by a previous owner in 2013; 2nd floor added c.2003. It's the whole package!
Sold for $663,000
$663,000
42 Burden Ave, North Attleboro, MA 02763
4beds
2,136sqft
Single Family Residence
Built in 1963
7,857 Square Feet Lot
$712,500 Zestimate®
$310/sqft
$3,727 Estimated rent
Home value
$712,500
$677,000 - $748,000
$3,727/mo
Zestimate® history
Owner options
List your home for rent
$3,727/mo
Rent Zestimate®
Find your next renter with Zillow Rental Manager. Plus, with online applications, you can quickly screen prospective tenants – for free.
$3,727/mo
Rent Zestimate®
Refinance and save
$4,183/mo
Est. payment
Refinancing to a lower rate could help reduce your monthly payments and save thousands over the life of the loan.
$4,183/mo
Est. payment
Explore your selling options
Work with a Zillow partner agent
Leverage their expertise and Zillow's premium Showcase listings to get your home seen by more buyers.
Get startedList with your own agent
Get your home in front of millions of buyers by listing it on Zillow.
Learn how to do itSell it yourself
Take full control of how buyers see your home on Zillow by listing For Sale by Owner (FSBO).
List your homeWhat's special
Zillow last checked:
Listing updated:
Listed by:
Joe Stallone 617-908-5817,
J Stallone Realty Group 617-908-5817
Bought with:
Makenzie Bridges
Better Living Real Estate, LLC
Source: MLS PIN,MLS#: 73263157
Facts & features
Interior
Bedrooms & bathrooms
- Bedrooms: 4
- Bathrooms: 3
- Full bathrooms: 3
Primary bedroom
- Features: Bathroom - Full, Bathroom - 3/4, Walk-In Closet(s), Flooring - Hardwood, Balcony - Exterior, Slider
- Level: Second
Bedroom 2
- Features: Closet, Flooring - Hardwood
- Level: Second
Bedroom 3
- Features: Closet, Flooring - Hardwood
- Level: Second
Bedroom 4
- Features: Closet, Flooring - Hardwood
- Level: First
Primary bathroom
- Features: Yes
Bathroom 1
- Features: Bathroom - Full, Bathroom - With Tub & Shower, Flooring - Stone/Ceramic Tile
- Level: First
Bathroom 2
- Features: Bathroom - 3/4, Bathroom - Tiled With Shower Stall, Flooring - Stone/Ceramic Tile
- Level: Second
Bathroom 3
- Features: Bathroom - With Tub & Shower, Flooring - Stone/Ceramic Tile
- Level: Second
Dining room
- Features: Cathedral Ceiling(s), Flooring - Hardwood
- Level: First
Kitchen
- Features: Closet/Cabinets - Custom Built, Flooring - Hardwood, Countertops - Stone/Granite/Solid, Breakfast Bar / Nook, Stainless Steel Appliances
- Level: First
Living room
- Features: Flooring - Hardwood, Open Floorplan
- Level: First
Heating
- Baseboard, Natural Gas
Cooling
- Window Unit(s), Dual
Appliances
- Included: Electric Water Heater, Water Heater, Oven, Dishwasher, Disposal, Microwave, Range, Refrigerator, Washer, Dryer
- Laundry: Second Floor, Electric Dryer Hookup, Washer Hookup
Features
- Cathedral Ceiling(s), Entry Hall, Walk-up Attic
- Flooring: Hardwood, Flooring - Hardwood
- Basement: Full,Partially Finished,Interior Entry,Bulkhead,Concrete
- Number of fireplaces: 1
- Fireplace features: Living Room
Interior area
- Total structure area: 2,136
- Total interior livable area: 2,136 sqft
Property
Parking
- Total spaces: 4
- Parking features: Off Street, Driveway
- Uncovered spaces: 4
Features
- Patio & porch: Deck - Wood
- Exterior features: Deck - Wood, Balcony, Rain Gutters, Storage, Fenced Yard
- Fencing: Fenced/Enclosed,Fenced
Lot
- Size: 7,857 Square Feet
- Features: Level
Details
- Parcel number: M:0034 B:0419 L:0000,2874264
- Zoning: 9999999999
Construction
Type & style
- Home type: SingleFamily
- Architectural style: Colonial
- Property subtype: Single Family Residence
Materials
- Frame
- Foundation: Concrete Perimeter
- Roof: Shingle
Condition
- Year built: 1963
Utilities & green energy
- Electric: 100 Amp Service
- Sewer: Public Sewer
- Water: Public
- Utilities for property: for Electric Range, for Electric Oven, for Electric Dryer, Washer Hookup
Community & HOA
Community
- Features: Shopping, Highway Access
HOA
- Has HOA: No
Location
- Region: North Attleboro
Financial & listing details
- Price per square foot: $310/sqft
- Tax assessed value: $568,100
- Annual tax amount: $6,556
- Date on market: 1/21/2026
Price history
| Date | Event | Price |
|---|---|---|
| 8/21/2024 | Sold | $663,000+6.1%$310/sqft |
Source: MLS PIN #73263157 Report a problem | ||
| 7/11/2024 | Listed for sale | $625,000+17.9%$293/sqft |
Source: MLS PIN #73263157 Report a problem | ||
| 8/31/2021 | Sold | $530,000+1.9%$248/sqft |
Source: MLS PIN #72866572 Report a problem | ||
| 8/6/2021 | Pending sale | $519,900$243/sqft |
Source: MLS PIN #72866572 Report a problem | ||
| 7/15/2021 | Listed for sale | $519,900+177.3%$243/sqft |
Source: MLS PIN #72866572 Report a problem | ||
| 7/19/2013 | Sold | $187,500+44.2%$88/sqft |
Source: Public Record Report a problem | ||
| 10/26/2000 | Sold | $130,000$61/sqft |
Source: Public Record Report a problem | ||
Public tax history
| Year | Property taxes | Tax assessment |
|---|---|---|
| 2025 | $6,556 | $568,100 |
| 2024 | $6,556 +5.4% | $568,100 +16.8% |
| 2023 | $6,222 +6.8% | $486,500 +16.3% |
| 2022 | $5,828 +12.7% | $418,400 +15.5% |
| 2021 | $5,169 +1.4% | $362,200 +2% |
| 2020 | $5,096 +3.8% | $355,100 +3% |
| 2019 | $4,909 +11.3% | $344,700 +4.2% |
| 2018 | $4,412 +0.9% | $330,700 |
| 2017 | $4,372 +10.2% | $330,700 +10.2% |
| 2016 | $3,967 +2.3% | $300,100 +1.7% |
| 2015 | $3,878 +2.1% | $295,100 +2.9% |
| 2014 | $3,799 +4.5% | $286,900 +0.9% |
| 2013 | $3,635 +4.5% | $284,400 |
| 2012 | $3,478 +4.6% | $284,400 +0.3% |
| 2011 | $3,324 +6.1% | $283,600 -5.5% |
| 2010 | $3,133 +4.1% | $300,100 -2.1% |
| 2009 | $3,010 +1.9% | $306,500 -5.9% |
| 2008 | $2,955 +2.5% | $325,800 -4.8% |
| 2007 | $2,883 +3.3% | $342,400 +10.6% |
| 2006 | $2,790 +0.9% | $309,700 +4.1% |
| 2005 | $2,764 +46.6% | $297,500 +102.4% |
| 2004 | $1,886 +4.9% | $147,000 |
| 2003 | $1,798 +10.6% | $147,000 +38% |
| 2001 | $1,626 +2.6% | $106,500 |
| 2000 | $1,585 +6% | $106,500 +7% |
| 1997 | $1,495 | $99,500 |
Find assessor info on the county website
Neighborhood: 02763
Nearby homes
- $446,7002 bd1 ba876 sqft2 Balsam Dr, North Attleboro, MA 02763Off Market
- $651,6006 bd2 ba1.7k sqft12 Balsam Dr, North Attleboro, MA 02763Off Market
- $610,6003 bd1 ba1.8k sqft34 Burden Ave, North Attleboro, MA 02763Off Market
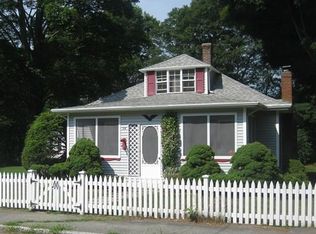
- $452,8002 bd1 ba917 sqft37 Burden Ave, North Attleboro, MA 02763Off Market
- $712,7004 bd3 ba2k sqft49 Burden Ave, North Attleboro, MA 02763Off Market
- $---- bd-- ba-- sqft49 Burden Ave, Attleboro Falls, MA 02763Off Market
- $480,0003 bd1 ba2.2k sqft22 Balsam Dr, North Attleboro, MA 02763Sold
- $526,4003 bd2 ba1.5k sqft25 Burden Ave, North Attleboro, MA 02763Off Market
Nearby schools
GreatSchools rating
- 7/10FallsGrades: K-5Distance: 0.6 mi
- 7/10North Attleborough Middle SchoolGrades: 6-8Distance: 1 mi
- 6/10North Attleboro High SchoolGrades: 9-12Distance: 1 mi
Get a cash offer in 3 minutes
Find out how much your home could sell for in as little as 3 minutes with a no-obligation cash offer.
Estimated market value
$712,500
Get a cash offer in 3 minutes
Find out how much your home could sell for in as little as 3 minutes with a no-obligation cash offer.
Estimated market value
$712,500
- Massachusetts
- Bristol County
- North Attleboro
- 02763
- 42 Burden Ave
Nearby cities
Nearby zip codes
Other North Attleboro Topics
