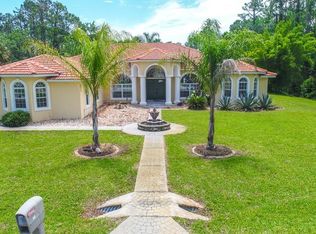
Welcome to your new Florida home! This fantastic property is located in a very desirable Palm Coast neighborhood. The home is set on an oversized, fully fenced lot with a City easement on one side for extra privacy. As soon as you enter the front door you will be greeted with a light & bright, lovingly cared for space with high ceilings & lots of windows. The french doors lead out to the large pool with a waterfall feature set within a screened lanai. Enjoy your morning coffee by the pool or wind down at night while taking in the sound of the water feature. There is also plenty of room for grilling & entertaining! This concrete block home was constructed in 2001 & the pool was added by the current owners in 2005. The roof is almost new as it was replaced in 2021. The master bedroom has 2 walk-in closets with an en-suite bathroom including a double vanity & shower (no tub). This is a split floorplan so the other 2 good-sized bedrooms are separate from the master. The second bathroom also has 2 sinks along with a tub/shower combo. The laundry room is inside the house & the washer/dryer are included in the sale along with all other appliances. Other furnishings are available & negotiable. Don't miss the opportunity to live less than 8 miles from the beach while maintaining easy access to St Augustine, Daytona Beach, Jacksonville & Orlando. This home has everything you've been looking for!
Sold for $436,500
$436,500
42 BURNING EMBER LANE, PALM COAST, FL 32137
3beds
2,016sqft
Single Family Residence
Built in 2001
0.3 Acres Lot
$424,100 Zestimate®
$217/sqft
$2,570 Estimated rent
Home value
$424,100
$403,000 - $445,000
$2,570/mo
Zestimate® history
Owner options
List your home for rent
$2,570/mo
Rent Zestimate®
Find your next renter with Zillow Rental Manager. Plus, with online applications, you can quickly screen prospective tenants – for free.
$2,570/mo
Rent Zestimate®
Refinance and save
$3,000/mo
Est. payment
Refinancing to a lower rate could help reduce your monthly payments and save thousands over the life of the loan.
$3,000/mo
Est. payment
Explore your selling options
Work with a Zillow partner agent
Leverage their expertise and Zillow's premium Showcase listings to get your home seen by more buyers.
Get startedList with your own agent
Get your home in front of millions of buyers by listing it on Zillow.
Learn how to do itSell it yourself
Take full control of how buyers see your home on Zillow by listing For Sale by Owner (FSBO).
List your homeWhat's special
Zillow last checked:
Listing updated:
Listed by:
Heather Dalrymple 386-864-5737,
BETTER HMS & GARDENS RE SYNERG 386-338-3939
Bought with:
William Yorgey, 3491631
TRADEMARK REALTY GROUP LLC
Source: Stellar MLS,MLS#: FC301962 Originating MLS: Flagler
Originating MLS: Flagler
Facts & features
Interior
Bedrooms & bathrooms
- Bedrooms: 3
- Bathrooms: 2
- Full bathrooms: 2
Primary bedroom
- Description: Room2
- Features: Ceiling Fan(s), Walk-In Closet(s)
- Level: First
- Dimensions: 13x21
Bedroom 2
- Description: Room7
- Features: Ceiling Fan(s), Built-in Closet
- Level: First
- Dimensions: 11.5x13
Bedroom 3
- Description: Room8
- Features: Ceiling Fan(s), Built-in Closet
- Level: First
- Dimensions: 15x13
Primary bathroom
- Description: Room1
- Features: Dual Sinks, En Suite Bathroom, Window/Skylight in Bath, Shower No Tub, Water Closet/Priv Toilet, Makeup/Vanity Space, Walk-In Closet(s)
- Level: First
- Dimensions: 8x16
Bathroom 2
- Description: Room9
- Features: Split Vanities, Tub With Shower, Window/Skylight in Bath, Water Closet/Priv Toilet, Linen Closet
- Level: First
- Dimensions: 11x10
Dining room
- Description: Room4
- Level: First
- Dimensions: 14x10
Kitchen
- Description: Room5
- Features: Pantry, Breakfast Bar
- Level: First
- Dimensions: 26x10
Laundry
- Description: Room3
- Level: First
- Dimensions: 8.5x6.5
Living room
- Description: Room6
- Features: Ceiling Fan(s)
- Level: First
- Dimensions: 16x18
Heating
- Central, Electric
Cooling
- Central Air
Appliances
- Included: Dishwasher, Disposal, Dryer, Electric Water Heater, Microwave, Range, Refrigerator, Washer
- Laundry: Inside, Laundry Room
Features
- Ceiling Fan(s), Eating Space In Kitchen, High Ceilings, Kitchen/Family Room Combo, L Dining, Living Room/Dining Room Combo, Primary Bedroom Main Floor, Split Bedroom, Thermostat, Tray Ceiling(s), Vaulted Ceiling(s), Walk-In Closet(s)
- Flooring: Carpet, Tile
- Windows: Aluminum Frames, Double Pane Windows, Window Treatments
- Has fireplace: No
Interior area
- Total structure area: 2,838
- Total interior livable area: 2,016 sqft
Property
Parking
- Total spaces: 2
- Parking features: Garage - Attached
- Attached garage spaces: 2
Features
- Levels: One
- Stories: 1
- Patio & porch: Covered, Front Porch, Rear Porch, Screened
- Exterior features: Irrigation System, Lighting, Private Mailbox, Rain Gutters
- Has private pool: Yes
- Pool features: In Ground, Screen Enclosure
- Fencing: Vinyl
- Has view: Yes
- View description: Pool
Lot
- Size: 0.3 Acres
- Features: Irregular Lot, Landscaped, Oversized Lot
- Residential vegetation: Trees/Landscaped
Details
- Parcel number: 0711317035001300010
- Zoning: SFR3
- Special conditions: None
Construction
Type & style
- Home type: SingleFamily
- Architectural style: Ranch,Traditional
- Property subtype: Single Family Residence
Materials
- Concrete, Stucco
- Foundation: Slab
- Roof: Shingle
Condition
- New construction: No
- Year built: 2001
Utilities & green energy
- Sewer: Holding Tank, Public Sewer
- Water: Public
- Utilities for property: Cable Available, Electricity Connected, Phone Available, Public, Sprinkler Well, Water Connected
Community & HOA
Community
- Pet fee: $0 monthly
- Subdivision: INDIAN TRAILS
HOA
- Has HOA: No
Location
- Region: Palm Coast
Financial & listing details
- Price per square foot: $217/sqft
- Tax assessed value: $304,171
- Annual tax amount: $2,141
- Date on market: 6/30/2024
- Cumulative days on market: 8 days
- Listing terms: Cash,Conventional,FHA,VA Loan
- Ownership: Fee Simple
- Total actual rent: 0
- Electric utility on property: Yes
- Road surface type: Paved
Price history
| Date | Event | Price |
|---|---|---|
| 8/23/2024 | Sold | $436,500+0.3%$217/sqft |
Source:  Stellar MLS #FC301962 Report a problem Stellar MLS #FC301962 Report a problem | ||
| 7/9/2024 | Pending sale | $435,000$216/sqft |
Source: Stellar MLS #FC301962 Report a problem | ||
| 6/30/2024 | Listed for sale | $435,000+83.5%$216/sqft |
Source: Stellar MLS #FC301962 Report a problem | ||
| 7/6/2005 | Sold | $237,000$118/sqft |
Source: Public Record Report a problem | ||
Public tax history
| Year | Property taxes | Tax assessment |
|---|---|---|
| 2024 | $2,205 +3% | $163,036 +3% |
| 2023 | $2,141 +1.4% | $158,288 +3% |
| 2022 | $2,112 +1.6% | $153,678 +3% |
| 2021 | $2,078 +0.3% | $149,202 +1.4% |
| 2020 | $2,072 +2% | $147,142 +2.3% |
| 2019 | $2,032 +0.7% | $143,834 +1.9% |
| 2018 | $2,017 +2.6% | $141,152 +2.1% |
| 2017 | $1,965 | $138,249 +2.1% |
| 2016 | $1,965 +2.6% | $135,405 +0.7% |
| 2015 | $1,915 -0.1% | $134,464 +0.8% |
| 2014 | $1,916 | $133,397 +1.5% |
| 2013 | -- | $131,426 +1% |
| 2012 | -- | $130,156 -3.7% |
| 2011 | -- | $135,174 -12.7% |
| 2010 | -- | $154,753 -10.1% |
| 2009 | -- | $172,224 -9.8% |
| 2008 | -- | $190,834 -2.9% |
| 2007 | -- | $196,486 +2.5% |
| 2006 | -- | $191,694 +32.7% |
| 2005 | -- | $144,448 +26.9% |
| 2004 | -- | $113,845 |
Find assessor info on the county website
Neighborhood: 32137
Nearby homes
- $348,5003 bd2 ba1.8k sqft40 Burning Ember Ln, Palm Coast, FL 32137Off Market
- $379,400-- bd2 ba2k sqft57 Burning Bush Dr, Palm Coast, FL 32137Off Market
- $457,6003 bd3 ba2.8k sqft44 Burning Ember Ln, Palm Coast, FL 32137Off Market
- $497,1004 bd3 ba2.4k sqft55 Burning Bush Dr, Palm Coast, FL 32137Off Market
- $555,8005 bd3 ba3.4k sqft41 Burning Ember Ln, Palm Coast, FL 32137Off Market
- $370,0004 bd3 ba2.4k sqft38 Burning Ember Ln, Palm Coast, FL 32137Sold
- $346,5003 bd2 ba1.8k sqft65 Burning Bush Dr, Palm Coast, FL 32137Off Market
- $321,5003 bd2 ba1.9k sqft53 Burning Bush Dr, Palm Coast, FL 32137Off Market
Nearby schools
GreatSchools rating
- 7/10Belle Terre Elementary SchoolGrades: PK-5,7Distance: 0.9 mi
- 5/10Matanzas High SchoolGrades: 8-12Distance: 1.7 mi
- 7/10Indian Trails Middle SchoolGrades: 6-8Distance: 0.7 mi
Get a cash offer in 3 minutes
Find out how much your home could sell for in as little as 3 minutes with a no-obligation cash offer.
Estimated market value
$424,100
Get a cash offer in 3 minutes
Find out how much your home could sell for in as little as 3 minutes with a no-obligation cash offer.
Estimated market value
$424,100
- Florida
- Flagler County
- Palm Coast
- 32137
- 42 BURNING EMBER LANE
Nearby cities
Nearby zip codes
Other Palm Coast Topics
