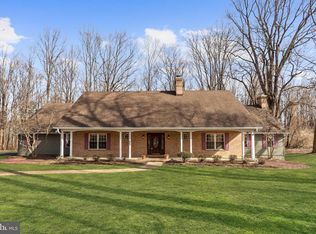
This is the one! Private 6.3 acre homesite in the classic colonial style in the sought after neighborhood of Greenside Vista in the south end of Parkton. This location offers a country feel with quick access to the Hunt Valley area shopping and entertainment. Expansive deck views with woods at the back of the neighboring property. A huge back yard ready for your outdoor design dreams! Easy access to Grocery shopping at Graul's near 83.
Discover this stunning five-bedroom, four and one-half bath Colonial set on a beautiful hilltop with scenic vistas in the highly sought-after Greenside Vista neighborhood in Parkton. The graceful foyer welcomes you with custom millwork, a freshly painted modern neutral palette, and hardwood floors that set the tone throughout the home. To one side, the double French door entry library with built in shelving offers a quiet retreat. On the other, the sunny formal dining room provides an elegant space for gatherings.
Adjacent to the dining room is the gourmet eat-in kitchen with stainless steel appliances, 42-inch display cabinetry, and a convenient planning station. The breakfast area captures sweeping views of the just over six-acre grounds. Step outside to the composite deck, where you will find generous space for outdoor entertaining or a peaceful spot to relax and enjoy the surrounding nature.
The family room invites cozy gatherings with its floor-to-ceiling stone surround wood wood-burning fireplace, framed by windows that fill the space with natural light. An arched entry leads to the main level primary bedroom suite, which features double walk-in closets and an en suite bath with a soaking tub, double vanities, a water closet, and a spa-inspired walk-in shower with dual shower heads and exquisite tile work. A laundry room and a powder room complete the main level.
The upper level offers four additional bedrooms. One features a private en suite bath, and the remaining bedrooms share a well-appointed hall bath. The fully finished walk-out lower level is an entertainer's delight and includes a built-in bar with a wet bar sink, a bonus room ideal for an office or guest bedroom, a full bath and a utility room with abundant storage.
The side entry oversized two-car garage adds convenience and functionality to this remarkable property. Recent updates include a new HVAC system, a new garage door and opener, and fresh interior paint throughout the home. This is a wonderful opportunity to enjoy country living with easy access to I-83, which provides a direct route to destinations in both Pennsylvania and Maryland.
Sold for $885,000
$885,000
42 Bush Cabin Parkton Ml, Parkton, MD 21120
5beds
4,722sqft
Single Family Residence
Built in 2000
6.37 Acres Lot
$890,500 Zestimate®
$187/sqft
$6,000 Estimated rent
Home value
$890,500
$810,000 - $971,000
$6,000/mo
Zestimate® history
Owner options
List your home for rent
$6,000/mo
Rent Zestimate®
Find your next renter with Zillow Rental Manager. Plus, with online applications, you can quickly screen prospective tenants – for free.
$6,000/mo
Rent Zestimate®
Refinance and save
$5,486/mo
Est. payment
Refinancing to a lower rate could help reduce your monthly payments and save thousands over the life of the loan.
$5,486/mo
Est. payment
Explore your selling options
Work with a Zillow partner agent
Leverage their expertise and Zillow's premium Showcase listings to get your home seen by more buyers.
Get startedList with your own agent
Get your home in front of millions of buyers by listing it on Zillow.
Learn how to do itSell it yourself
Take full control of how buyers see your home on Zillow by listing For Sale by Owner (FSBO).
List your homeWhat's special
Zillow last checked:
Listing updated:
Listed by:
Timothy Naughton,
Northrop Realty
Source: Long & Foster Broker Feed,MLS#: MDBC2145466
Facts & features
Interior
Bedrooms & bathrooms
- Bedrooms: 5
- Bathrooms: 5
- Full bathrooms: 4
- 1/2 bathrooms: 1
Heating
- Heat Pump - Oil BackUp, Zoned
Cooling
- Other, Zoned
Appliances
- Included: Built-In Microwave, Dishwasher, Dryer - Electric, Oven - Single, Refrigerator, Cooktop, Microwave, Stainless Steel Appliances, Freezer, Icemaker, Oven - Self Cleaning, Oven/Range - Electric, Washer
Features
- Bar, Bathroom - Soaking Tub, Built-Ins, Ceiling Fan(s), Crown Moldings, Entry
- Flooring: Carpet, Hardwood, Ceramic Tile
- Basement: Other,Improved,Connecting Stairway,Heated,Rear Entrance,Interior Access,Dayligh
- Number of fireplaces: 1
Interior area
- Total structure area: 4,722
- Total interior livable area: 4,722 sqft
Property
Parking
- Parking features: Attached Garage, Driveway, Garage - Side Entry, Inside Access, Oversized
- Has uncovered spaces: Yes
Features
- Levels: Three Or More
- Stories: 3
- Exterior features: Exterior Lighting, Gutter System
Lot
- Size: 6.37 Acres
- Features: Pipe Stem, Backs to Trees, Cul-de-sac, Front Yard, Landscaping, Rear Yard, SideYard(s), No Thru Street
Construction
Type & style
- Home type: SingleFamily
- Architectural style: Detached
- Property subtype: Single Family Residence
Materials
- Brick Front, Vinyl Siding
- Roof: Architectural Shingle
Condition
- New construction: No
- Year built: 2000
Utilities & green energy
- Sewer: Gravity Sept Fld
- Water: Well
Community & HOA
Community
- Subdivision: Greenside Vista
Location
- Region: Parkton
Financial & listing details
- Price per square foot: $187/sqft
- Annual tax amount: $7,373
- Date on market: 12/19/2025
- Ownership: Fee Simple
Price history
| Date | Event | Price |
|---|---|---|
| 12/19/2025 | Sold | $885,000$187/sqft |
Source:  Long & Foster Broker Feed #MDBC2145466_100 Report a problem Long & Foster Broker Feed #MDBC2145466_100 Report a problem | ||
Public tax history
Tax history is unavailable.
Neighborhood: 21120
Nearby homes
- $288,300-- bd-- ba884 sqft4912 Columbia Road 2 #112, Parkton, MD 21120Off Market
- $1,203,9004 bd4 ba6.4k sqft953 NE High Stepper Trl, Parkton, MD 21120Off Market
- $20,500-- bd-- ba-- sqftMarshall St, Parkton, MD 21120Off Market
- $21,600-- bd-- ba-- sqft7 Ashe Pkwy, Parkton, MD 21120Off Market
- $23,700-- bd-- ba-- sqft5 Ashe Pkwy, Parkton, MD 21120Off Market
- $23,000-- bd-- ba-- sqft3 Ashe Pkwy, Parkton, MD 21120Off Market
- $45,600-- bd-- ba-- sqft8 Ashe Pkwy, Parkton, MD 21120Off Market
- $29,200-- bd-- ba-- sqft1 Ashe Pkwy, Parkton, MD 21120Off Market
- $26,600-- bd-- ba-- sqft2 Ashe Pkwy, Parkton, MD 21120Off Market
Nearby schools
GreatSchools rating
- 7/10Prettyboy Elementary SchoolGrades: K-5Distance: 2.2 mi
- 8/10Hereford Middle SchoolGrades: 6-8Distance: 5.3 mi
- 9/10Hereford High SchoolGrades: 9-12Distance: 3.5 mi
Schools provided by the listing agent
- Middle: Hereford
- High: Hereford
- District: Baltimore County Public Schools
Source: Long & Foster Broker Feed. This data may not be complete. We recommend contacting the local school district to confirm school assignments for this home.
Get a cash offer in 3 minutes
Find out how much your home could sell for in as little as 3 minutes with a no-obligation cash offer.
Estimated market value
$890,500
Get a cash offer in 3 minutes
Find out how much your home could sell for in as little as 3 minutes with a no-obligation cash offer.
Estimated market value
$890,500
- Maryland
- Baltimore County
- Parkton
- 21120
- 42 Bush Cabin Parkton Ml
