Skip main navigation
For sale
  • $515,000

    42 Butternut Lane, Vernon, CT 06066

    3beds
    2,566sqft
    : 
    $3,540/mo
    Get pre-qualified
    Single Family Residence
    Built in 1978
    0.62 Acres Lot
    $-- Zestimate®
    $201/sqft
    $-- HOA

    What's special

    Thoughtfully remodeled kitchenQuartz countertopsNewly built coffee barFormal dining roomNew flooringPrivate yardNew cabinetry
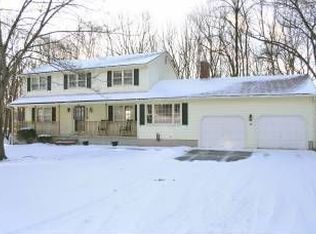
    Beautifully updated Colonial featuring a private yard located in a desirable neighborhood within the Lake Street School District. Outside, the large deck has direct access to the spacious screen porch, creating an inviting setting for outdoor entertaining year round. Inside, this home offers a thoughtfully remodeled kitchen and open-concept living area with new cabinetry, quartz countertops, new appliances, and new flooring. The open living area includes a newly built coffee bar, perfect for a morning brew, evening drink, and anything in between. This room also has Convenient access to the heated screen porch, kitchen, and oversized two-car garage. Hardwood flooring runs throughout the home, complemented by fresh paint and ALL new Renewal by Andersen windows. The additional family room provides plenty of space and features a wood-burning fireplace, providing a cozy haven during our New England Winters. A formal dining room and half bath complete the main level. Upstairs, three bedrooms include a spacious primary suite with its own full bath and sizable walk-in closet, plus a second full bath and generous closet space throughout. The partially finished basement includes a framed, sheet-rocked, and heated recreation room with a half bath. This area can be a future play room, game room, "man-cave", or whatever you can imagine! Laundry, utility room, and an open workshop area complete the basement. The pull-down attic can be accessed from the garage, adding plenty of additional storage space. Professionally prepared floor plans of the entire home are included in the photos
    3 hours
    |
    36
    |
    2
    |

    Zillow last checked:

    Listing updated:

    Listed by:

    Ian Mackie (203)525-3858,

    Berkshire Hathaway NE Prop. 203-272-2828

    Source: Smart MLS,MLS#: 24198937MLS Logo

      Facts & features

      Interior

      Bedrooms & bathrooms
      • Bedrooms: 3
      • Bathrooms: 4
      • Full bathrooms: 2
      • 1/2 bathrooms: 2
      Rooms
      • Room types: Bonus Room
      Primary bedroom
      • Features: Full Bath, Walk-In Closet(s), Hardwood Floor
      • Level: Upper
      Bedroom
      • Features: Ceiling Fan(s), Hardwood Floor
      • Level: Upper
      Bedroom
      • Features: Ceiling Fan(s), Hardwood Floor
      • Level: Upper
      Dining room
      • Features: Hardwood Floor
      • Level: Main
      Family room
      • Features: Dry Bar, Sliders, Hardwood Floor
      • Level: Main
      Kitchen
      • Features: Remodeled, Quartz Counters, Kitchen Island, Hardwood Floor
      • Level: Main
      Living room
      • Features: Fireplace, Hardwood Floor
      • Level: Main
      Heating
      • Hot Water, Oil
      Cooling
      • Window Unit(s)
      Appliances
      • Included: Oven/Range, Microwave, Range Hood, Refrigerator, Dishwasher, Washer, Dryer, Water Heater
      • Laundry: Lower Level
      Features
      • Wired for Data
      • Basement: Full,Storage Space,Hatchway Access,Interior Entry,Partially Finished,Liveable Space,Concrete
      • Attic: Storage,Pull Down Stairs
      • Has fireplace: No
      Interior area
      • Total structure area: 2,566
      • Total interior livable area: 2,566 sqft
      • Finished area above ground: 2,166
      • Finished area below ground: 400

      Property

      Parking
      • Total spaces: 2
      • Parking features: Attached
      • Attached garage spaces: 2
      Features
      • Patio & porch: Screened, Enclosed, Porch, Deck
      • Exterior features: Sidewalk, Rain Gutters, Lighting
      Lot
      • Size: 0.62 Acres
      • Features: Sloped, Landscaped, Open Lot
      Details
      • Additional structures: Shed(s)
      • Parcel number: 2007698
      • Zoning: R-27

      Construction

      Type & style
      • Home type: SingleFamily
      • Architectural style: Colonial
      • Property subtype: Single Family Residence
      Materials
      • Vinyl Siding
      • Foundation: Concrete Perimeter
      • Roof: Asphalt
      Condition
      • New construction: No
      • Year built: 1978

      Utilities & green energy

      • Sewer: Public Sewer
      • Water: Well

      Community & HOA

      Community
      • Features: Library, Medical Facilities, Shopping/Mall
      • Security: Security System
      HOA
      • Has HOA: No
      Location
      • Region: Vernon

      Financial & listing details

      • Price per square foot: $201/sqft
      • Tax assessed value: $221,490
      • Annual tax amount: $7,994
      • Date on market: 8/24/2026

        Estimated market value

        Not available

        Estimated sales range

        Not available

        Not available

        Price history

        DateEventPrice
        8/24/2026Listed for sale$515,000+13.2%$201/sqft
        Source: Smart MLS #24198937 Report a problem
        10/16/2024Sold$455,000+1.1%$177/sqft
        Source: Smart MLS #24044552 Report a problem
        9/5/2024Listed for sale$449,900+12.2%$175/sqft
        Source: Smart MLS #24044552 Report a problem
        7/15/2022Sold$401,000+2.8%$156/sqft
        Source: Smart MLS #170491909 Report a problem
        5/30/2022Contingent$389,900$152/sqft
        Source: Smart MLS #170491909 Report a problem
        5/20/2022Listed for sale$389,900+96.9%$152/sqft
        Source: Smart MLS #170491909 Report a problem
        10/31/2000Sold$198,000$77/sqft
        Source: Public Record Report a problem

        Public tax history

        YearProperty taxesTax assessment
        2025$7,994 +2.9%$221,490
        2024$7,772 +5.1%$221,490
        2023$7,396 $221,490
        2022$7,396 +1.5%$221,490 +20.5%
        2021$7,287 $183,880
        2020$7,287 $183,880
        2019$7,287 $183,880
        2018$7,287 +2.4%$183,880
        2017$7,118 -2%$183,880 -3.7%
        2016$7,260 +3%$190,900
        2015$7,046 +2.2%$190,900
        2014$6,893 +4.2%$190,900 +2.1%
        2013$6,616 +5.3%$186,900
        2012$6,285 -0.6%$186,900 -11.7%
        2011$6,326 -0.4%$211,560
        2010$6,351 +5.6%$211,560
        2009$6,013 -6.1%$211,560
        2008$6,406 -8%$211,560
        2007$6,962 +25.1%$211,560 +39.6%
        2006$5,567 +2.6%$151,570
        2005$5,425 +5.9%$151,570 +4.6%
        2004$5,122 +5.3%$144,970
        2003$4,862 $144,970
        Find assessor info on the county website

        Monthly payment

        Est. payment

        Payment breakdown

        Explore the cost of this home by adjusting the details. Changes won't be saved.
        All calculations are estimates and provided by Zillow, Inc. for informational purposes only. Actual amounts may vary.
        HOA fees may include property taxes on listings classified as Co-Ops. Contact the listing agent and/or owner for fee details.
        See how much you could borrow to make a competitive offer.

        Climate risks

        Neighborhood: 06066

        Getting around

        2 / 100
        Car-Dependent
        7 / 100
        Somewhat Bikeable

        Nearby schools

        GreatSchools rating
        Schools provided by the listing agent
        • Elementary: Lake Street
        • High: Rockville

        Source: Smart MLS. This data may not be complete. We recommend contacting the local school district to confirm school assignments for this home.

        A local agent can set up tours, give advice and negotiate with sellers.

        Browse local experts

        Similar homes