Welcome home to this charming and spacious property blending classic character with important modern updates, conveniently located near Bottonwood Park, highways and a short drive to the beach! The exterior features a newer roof, vinyl siding, replacement windows, providing peace of mind for years to come. Enjoy relaxing on the inviting full front porch or entertaining family and friends on the rear deck. Inside, you'll find a large living room and spacious formal dining room, perfect for everyday living and gatherings. The updated kitchen features oak cabinets and beautiful granite countertops, offering both style and functionality. Hardwood floors and crown molding add warmth and timeless character throughout the home. With generously sized rooms, attractive architectural details, and numerous updates already completed, this home offers an ideal combination of comfort, character, and convenience. Don't miss the opportunity to make this well-maintained and inviting property your new home!
Under contract
$430,000
42 Byron St, New Bedford, MA 02740
3beds
1,414sqft
Single Family Residence
Built in 1929
3,598 Square Feet Lot
$441,000 Zestimate®
$304/sqft
$-- HOA
What's special
Replacement windowsNewer roofRear deckVinyl sidingAttractive architectural detailsUpdated kitchenInviting full front porch
- 6 days
- 71
- 1
Likely to sell faster than
Zillow last checked:
Listing updated:
Listed by:
Tom Neves 508-789-2205,
eXp Realty LLC 888-854-7493
Source: MLS PIN,MLS#: 73577569
Facts & features
Interior
Bedrooms & bathrooms
- Bedrooms: 3
- Bathrooms: 1
- Full bathrooms: 1
Primary bedroom
- Features: Ceiling Fan(s), Closet, Flooring - Hardwood
- Level: First
- Area: 132
- Dimensions: 12 x 11
Bedroom 2
- Features: Ceiling Fan(s), Closet, Flooring - Hardwood
- Level: First
- Area: 132
- Dimensions: 12 x 11
Bedroom 3
- Features: Cedar Closet(s), Closet, Flooring - Wood
- Level: Second
- Area: 420
- Dimensions: 30 x 14
Primary bathroom
- Features: No
Bathroom 1
- Features: Bathroom - Full, Bathroom - Tiled With Tub, Flooring - Stone/Ceramic Tile
- Level: First
Dining room
- Features: Flooring - Hardwood, Crown Molding
- Level: First
- Area: 195
- Dimensions: 15 x 13
Kitchen
- Features: Flooring - Stone/Ceramic Tile, Countertops - Stone/Granite/Solid, Recessed Lighting
- Level: First
- Area: 120
- Dimensions: 12 x 10
Living room
- Features: Ceiling Fan(s), Flooring - Hardwood, Cable Hookup, Crown Molding
- Level: First
- Area: 255
- Dimensions: 17 x 15
Heating
- Central, Hot Water, Oil
Cooling
- Window Unit(s)
Appliances
- Included: Gas Water Heater, Water Heater, Range, Refrigerator
Features
- Internet Available - Unknown
- Flooring: Wood, Tile
- Windows: Screens
- Basement: Full,Walk-Out Access,Interior Entry,Concrete
- Has fireplace: No
Interior area
- Total structure area: 1,414
- Total interior livable area: 1,414 sqft
- Finished area above ground: 1,414
Property
Parking
- Total spaces: 1
- Parking features: Paved Drive, Off Street
- Uncovered spaces: 1
Accessibility
- Accessibility features: No
Features
- Patio & porch: Porch, Deck - Wood
- Exterior features: Porch, Deck - Wood, Rain Gutters, Storage, Screens
Lot
- Size: 3,598 Square Feet
- Features: Cleared, Level
Details
- Foundation area: 1040
- Parcel number: 2888621
- Zoning: RA
Construction
Type & style
- Home type: SingleFamily
- Architectural style: Bungalow
- Property subtype: Single Family Residence
Materials
- Frame
- Foundation: Block, Stone
- Roof: Shingle
Condition
- Year built: 1929
Utilities & green energy
- Electric: Circuit Breakers, 200+ Amp Service
- Sewer: Public Sewer
- Water: Public
Community & HOA
Community
- Features: Public Transportation, Shopping, Tennis Court(s), Park, Walk/Jog Trails, Golf, Medical Facility, Laundromat, Highway Access, House of Worship, Private School, Public School
- Security: Security System
HOA
- Has HOA: No
Location
- Region: New Bedford
Financial & listing details
- Price per square foot: $304/sqft
- Tax assessed value: $349,500
- Annual tax amount: $3,953
- Date on market: 9/23/2026
Estimated market value
$441,000
$419,000 - $463,000
$1,980/mo
Price history
| Date | Event | Price |
|---|---|---|
| 9/21/2026 | Contingent | $430,000$304/sqft |
Source: MLS PIN #73577569 Report a problem | ||
| 9/15/2026 | Listed for sale | $430,000+406.5%$304/sqft |
Source: MLS PIN #73577569 Report a problem | ||
| 9/13/2024 | Listing removed | $2,500$2/sqft |
Source: Zillow Rentals Report a problem | ||
| 8/8/2024 | Listed for rent | $2,500$2/sqft |
Source: Zillow Rentals Report a problem | ||
| 5/8/1998 | Sold | $84,900$60/sqft |
Source: Public Record Report a problem | ||
Public tax history
| Year | Property taxes | Tax assessment |
|---|---|---|
| 2025 | $3,953 +1.4% | $349,500 +7.6% |
| 2024 | $3,899 -12.8% | $324,900 +3.8% |
| 2023 | $4,473 +8.5% | $313,000 +17.9% |
| 2022 | $4,124 +3.2% | $265,400 +3.6% |
| 2021 | $3,996 +1.2% | $256,300 +4.9% |
| 2020 | $3,948 +4.6% | $244,300 +6.6% |
| 2019 | $3,773 +6.3% | $229,100 +7.4% |
| 2018 | $3,549 +6.5% | $213,400 +6.9% |
| 2017 | $3,333 +13.4% | $199,700 +12% |
| 2016 | $2,940 +5.2% | $178,300 +0.3% |
| 2015 | $2,795 +3.9% | $177,700 +0.2% |
| 2014 | $2,689 +0.1% | $177,400 -5.3% |
| 2013 | $2,685 +2.1% | $187,400 -1.9% |
| 2012 | $2,630 -2.7% | $191,100 -8.9% |
| 2011 | $2,702 -2.3% | $209,800 -8.8% |
| 2010 | $2,767 +5.1% | $230,000 +0% |
| 2009 | $2,632 +7.2% | $229,900 -1.2% |
| 2008 | $2,455 -0.1% | $232,700 -2.4% |
| 2007 | $2,458 +3.6% | $238,400 +9.3% |
| 2006 | $2,372 +8.1% | $218,200 +13.1% |
| 2005 | $2,194 +12.8% | $193,000 +22.8% |
| 2004 | $1,945 +7.9% | $157,200 +27.9% |
| 2003 | $1,802 +13.3% | $122,900 +19.1% |
| 2002 | $1,590 +15.6% | $103,200 +21.8% |
| 2000 | $1,375 +25.9% | $84,700 +2.9% |
| 1996 | $1,092 | $82,300 |
Find assessor info on the county website
Monthly payment
Est. payment
Payment breakdown
Explore the cost of this home by adjusting the details. Changes won't be saved.Climate risks
Neighborhood: 02740


Similar homes
- $449,9003 bd2 ba1.5k sqft16 Pauline St, New Bedford, MA 02740For Sale
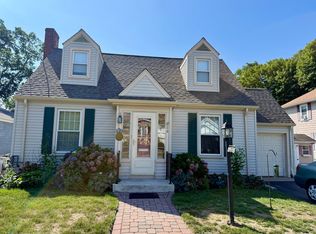 MLS ID #73565695, Jeff Gardner, Robert H. Gardner, Inc.. MLS PIN
 - $399,9003 bd2 ba1.3k sqft65 Milton St, New Bedford, MA 02740For Sale
 MLS ID #73575230, Shannon Scolardi, Amaral & Associates RE. MLS PIN
 - $489,0003 bd2 ba1.6k sqft52 Donny Dr, New Bedford, MA 02740For Sale
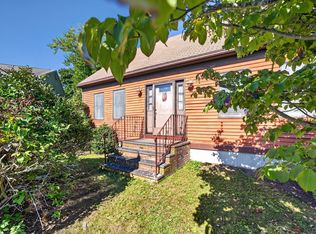 MLS ID #73578798, Lori Pacheco, Anne Whiting Real Estate. MLS PIN
 - $419,9003 bd2 ba1.2k sqft551 Union St, New Bedford, MA 02740For Sale
 MLS ID #73540839, Team ROSO, RE/MAX Vantage. MLS PIN
