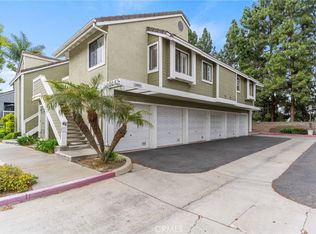
Welcome to your dream home! This charming upper-level condominium perfectly blends privacy, style, and convenience, offering many modern upgrades and amenities. The spacious entrance balcony sets the tone for the open, inviting floor plan. The expansive living room has a slider that opens to a cozy patio, perfect for enjoying your morning coffee or evening relaxation. The dining area boasts tiled flooring and seamlessly connects to the functional kitchen. With a sunny window over the sink, the kitchen has new stainless-steel appliances, including a refrigerator, brand-new gas range, microwave, and dishwasher to add a modern touch. New waterproof laminate flooring in kitchen and bathroom. The laundry closet is designed to accommodate a full-sized washer and dryer, making laundry days a breeze. The bedroom is a serene retreat, complete with a slider to the patio, a large sliding 3-door mirrored wardrobe, and stylish laminate flooring. Plantation shutters throughout the home provide both privacy and a touch of elegance. The ensuite bathroom is thoughtfully designed with a brand-new Kohler highboy toilet, a new glass tub enclosure, two safety grab bars, and a convenient hand-held shower head. Additional features include a detached 1-car garage with built-in cabinetry, a brand-new Lift Master motor and door opener, and a convenient keypad for entry.
The community offers a short walk to the pool, spa, and tennis courts, with plenty of guest parking in front of the unit, and your mailbox is nearby. Water and trash are included in the low monthly association dues, adding to the ease of living here. This home is beautiful and meticulously maintained with numerous upgrades: a new air conditioner installed in 2019, a furnace replaced in 2006, and freshly painted throughout. The front door and front hall closet handles are finished in satin nickel, while bedroom doorknobs and all bathroom fixtures are chrome, providing a cohesive and stylish look. Professionally cleaned tile flooring with grout sealer adds sparkle. Conveniently located close to shopping, dining, entertainment, and toll roads, this condominium is a perfect place to call home. Don’t miss the opportunity to make it yours!
Sold for $530,000
Listed by: eXp Realty of California Inc • Wade Wright • Contact: 949-365-4411
Bought with: Compass
Tax assessed value
$530,000
42 Cambria Ln #36, Aliso Viejo, CA 92656
1beds
685sqft
Condominium
Built in 1981
-- sqft lot
$532,900 Zestimate®
$774/sqft
$2,567 Estimated rent
Home value
$532,900
$501,000 - $565,000
$2,567/mo
Zestimate® history
Owner options
List your home for rent
$2,567/mo
Rent Zestimate®
Find your next renter with Zillow Rental Manager. Plus, with online applications, you can quickly screen prospective tenants – for free.
$2,567/mo
Rent Zestimate®
Refinance and save
$3,694/mo
Est. payment
Refinancing to a lower rate could help reduce your monthly payments and save thousands over the life of the loan.
$3,694/mo
Est. payment
Explore your selling options
Work with a Zillow partner agent
Leverage their expertise and Zillow's premium Showcase listings to get your home seen by more buyers.
Get startedList with your own agent
Get your home in front of millions of buyers by listing it on Zillow.
Learn how to do itSell it yourself
Take full control of how buyers see your home on Zillow by listing For Sale by Owner (FSBO).
List your homeWhat's special
Spacious entrance balconyBrand-new kohler highboy toiletSerene retreatEnsuite bathroomConvenient keypad for entryStylish laminate flooringCozy patio
Zillow last checked:
Listing updated:
Listed by:
Wade Wright DRE #00990129 949-365-4411,
eXp Realty of California Inc
Bought with:
Karen Bunnell, DRE #02105887
Compass
Source: CRMLS,MLS#: OC24218711 Originating MLS: California Regional MLS
Originating MLS: California Regional MLSFacts & features
Interior
Bedrooms & bathrooms
- Bedrooms: 1
- Bathrooms: 1
- Full bathrooms: 1
- Main level bathrooms: 1
- Main level bedrooms: 1
Rooms
- Room types: Kitchen, Living Room, Primary Bedroom
Primary bedroom
- Features: Primary Suite
Bathroom
- Features: Bathtub, Separate Shower, Tub Shower
Kitchen
- Features: Kitchen/Family Room Combo
Heating
- Forced Air
Cooling
- Central Air
Appliances
- Included: Dishwasher, Disposal, Gas Range, Microwave, Refrigerator
- Laundry: Inside, Laundry Closet, In Kitchen, See Remarks
Features
- Living Room Deck Attached, Open Floorplan, See Remarks, Primary Suite
- Flooring: Laminate, See Remarks, Tile
- Doors: Mirrored Closet Door(s), Sliding Doors
- Windows: Shutters
- Has fireplace: No
- Fireplace features: None
- Common walls with other units/homes: 2+ Common Walls
Interior area
- Total interior livable area: 685 sqft
Property
Parking
- Total spaces: 1
- Parking features: Garage, Guest
- Garage spaces: 1
Accessibility
- Accessibility features: Grab Bars
Features
- Levels: One
- Stories: 1
- Entry location: 2
- Exterior features: Rain Gutters
- Pool features: In Ground, Association
- Has spa: Yes
- Spa features: Association, In Ground
- Has view: Yes
- View description: Trees/Woods
Details
- Parcel number: 93993084
- Special conditions: Probate Listing
Construction
Type & style
- Home type: Condo
- Property subtype: Condominium
- Attached to another structure: Yes
Materials
- Stucco
Condition
- New construction: No
- Year built: 1981
Utilities & green energy
- Sewer: Public Sewer
- Water: Public
Community & HOA
Community
- Features: Curbs, Street Lights, Sidewalks
- Security: Carbon Monoxide Detector(s), Smoke Detector(s)
- Subdivision: Heather Ridge (Hea)
HOA
- Has HOA: Yes
- Amenities included: Pool, Spa/Hot Tub, Tennis Court(s), Trash, Water
- HOA fee: $350 monthly
- HOA name: Heather Ridge
- HOA phone: 949-855-1800
- Second HOA fee: $91 quarterly
- Second HOA name: Aliso Viejo Comm Assoc
- Second HOA phone: 949-243-7750
Location
- Region: Aliso Viejo
Financial & listing details
- Price per square foot: $774/sqft
- Tax assessed value: $530,000
- Annual tax amount: $5,295
- Date on market: 10/24/2024
- Cumulative days on market: 7 days
- Listing terms: Cash,Cash to New Loan,FHA
- Inclusions: Refrigerator, stove
Price history
| Date | Event | Price |
|---|---|---|
| 12/4/2024 | Sold | $530,000-0.9%$774/sqft |
Source:  CRMLS #OC24218711 Report a problem CRMLS #OC24218711 Report a problem | ||
| 10/31/2024 | Pending sale | $535,000$781/sqft |
Source: CRMLS #OC24218711 Report a problem | ||
| 10/25/2024 | Listed for sale | $535,000$781/sqft |
Source: CRMLS #OC24218711 Report a problem | ||
Public tax history
| Year | Property taxes | Tax assessment |
|---|---|---|
| 2025 | $5,295 +227.3% | $530,000 +220.5% |
| 2024 | $1,618 +2.2% | $165,381 +2% |
| 2023 | $1,583 +2% | $162,139 +2% |
| 2022 | $1,551 +2.1% | $158,960 +2% |
| 2021 | $1,520 +1% | $155,844 +1% |
| 2020 | $1,504 | $154,247 +2% |
| 2019 | $1,504 +2.1% | $151,223 +2% |
| 2018 | $1,473 +4.2% | $148,258 +2% |
| 2017 | $1,414 | $145,351 +2% |
| 2016 | $1,414 +1.6% | $142,501 +1.5% |
| 2015 | $1,392 -0.5% | $140,361 +2% |
| 2014 | $1,399 | $137,612 +0.5% |
| 2013 | -- | $136,991 +2% |
| 2012 | -- | $134,305 +4.6% |
| 2008 | -- | $128,431 +2% |
| 2007 | -- | $125,913 +2% |
| 2006 | -- | $123,445 +2% |
| 2005 | -- | $121,025 +2% |
| 2004 | -- | $118,652 +1.9% |
| 2003 | -- | $116,478 +2% |
| 2002 | -- | $114,195 |
Find assessor info on the county website
Neighborhood: 92656
Nearby homes
- $670,0002 bd2 ba1k sqft32 Cambria Ln #32, Aliso Viejo, CA 92656Sold

- $485,0001 bd1 ba685 sqft46 Cambria Ln #29, Aliso Viejo, CA 92656Sold
- $592,1002 bd1 ba994 sqft51 Cambria Ln #7, Aliso Viejo, CA 92656Off Market
- $633,7002 bd1 ba1k sqft53 Cambria Ln #8, Aliso Viejo, CA 92656Off Market
- $581,6002 bd1 ba994 sqft55 Cambria Ln #9, Aliso Viejo, CA 92656Off Market
- $479,9001 bd1 ba685 sqft3 Brandy Ln #24, Aliso Viejo, CA 92656Off Market
- $652,2002 bd2 ba1k sqft22 Cambria Ln #37, Aliso Viejo, CA 92656Off Market
- $---- bd-- ba-- sqft24 Cambria Ln, Aliso Viejo, CA 92656Off Market
Nearby schools
GreatSchools rating
- 9/10Wood Canyon Elementary SchoolGrades: K-5Distance: 1.2 mi
- 8/10Don Juan Avila Middle SchoolGrades: 6-8Distance: 1.3 mi
- 10/10Aliso Niguel High SchoolGrades: 9-12Distance: 0.7 mi
Schools provided by the listing agent
- Elementary: Wood Canyon
- Middle: Don Juan Avila
- High: Aliso Niguel
Source: CRMLS. This data may not be complete. We recommend contacting the local school district to confirm school assignments for this home.
Get a cash offer in 3 minutes
Find out how much your home could sell for in as little as 3 minutes with a no-obligation cash offer.
Estimated market value
$532,900
Get a cash offer in 3 minutes
Find out how much your home could sell for in as little as 3 minutes with a no-obligation cash offer.
Estimated market value
$532,900
- California
- Orange County
- Aliso Viejo
- 92656
- 42 Cambria Ln Unit 36
Nearby cities
Nearby zip codes
Other Aliso Viejo Topics
