Welcome to this stunning 5-bedroom, 3-full bath ranch home, with full finished basement, meticulously maintained by the same family for the last 21 years. Additional office/den in the basement can be easily converted/used as a 6th bedroom. Located in the heart of a peaceful neighborhood with access to highly sought-after Lincolnshire schools and award-winning Stevenson High School. Sitting on beautiful 0.48-acre lot with mature trees, back yard offers fantastic entertainment options including patio, custom built pizza oven etc. Property boasts natural hardwood floors, creating a warm and inviting atmosphere throughout the main living areas. Step into the kitchen, featuring granite countertops, beautiful cabinetry, stainless steel appliances, and a stylish tile backsplash-perfect for both casual meals and entertaining. One of the five bedrooms offers en-suite bathroom, making this home ideal for hosting guests or creating private retreats for family members. Plenty of storage options on both levels, the wet bar and utility room with laundry and extra storage add to the home's practicality. The attached 2 car garage offers additional storage space, and the home is located on a quiet street, just minutes from the vibrant Spring Lake Park. Enjoy outdoor activities at the park's swimming beach, fishing spots, tennis and basketball courts, playground, and picnic areas. Easy access to I-294 and is close to shopping, dining, and local amenities. List of updates: Full Rehab in 2010 New plumbing, new 200Amp electric service, new electric in the basement, updated on first floor. Wet bar with small refrigerator in the basement. Sump pump plus backup installed. Alarm (not connected to the service yet) Kitchen cabinets, appliances 2012-14, two bathrooms on first floor Garage door (2014) New Entry door (2022) Hardwood floors on first floor. Roof replaced (2017) New Windows installed (2014) Furnace (2018) Trane XV95 two stage, Humidifier Honeywell Air conditioner: 2018 Hot water heater smith Proline commercial grade(75 Gallons) 2021
Closed
$730,000
42 Cambridge Ln, Lincolnshire, IL 60069
5beds
3,234sqft
Single Family Residence
Built in 1959
0.48 Acres Lot
$768,500 Zestimate®
$226/sqft
$5,530 Estimated rent
Home value
$768,500
$692,000 - $853,000
$5,530/mo
Zestimate® history
Owner options
List your home for rent
$5,530/mo
Rent Zestimate®
Find your next renter with Zillow Rental Manager. Plus, with online applications, you can quickly screen prospective tenants – for free.
$5,530/mo
Rent Zestimate®
Refinance and save
$5,587/mo
Est. payment
Refinancing to a lower rate could help reduce your monthly payments and save thousands over the life of the loan.
$5,587/mo
Est. payment
Explore your selling options
Work with a Zillow partner agent
Leverage their expertise and Zillow's premium Showcase listings to get your home seen by more buyers.
Get startedList with your own agent
Get your home in front of millions of buyers by listing it on Zillow.
Learn how to do itSell it yourself
Take full control of how buyers see your home on Zillow by listing For Sale by Owner (FSBO).
List your homeWhat's special
Zillow last checked:
Listing updated:
Listed by:
Sebastian Domino 773-504-6445,
Savvy Properties Inc
Bought with:
Jane Goldman
Gold & Azen Realty
Source: MRED as distributed by MLS GRID,MLS#: 12277238
Facts & features
Interior
Bedrooms & bathrooms
- Bedrooms: 5
- Bathrooms: 3
- Full bathrooms: 3
Rooms
- Room types: Den, Bedroom 5
Primary bedroom
- Features: Bathroom (Full)
- Level: Main
- Area: 204 Square Feet
- Dimensions: 12X17
Bedroom 2
- Level: Main
- Area: 168 Square Feet
- Dimensions: 14X12
Bedroom 3
- Level: Main
- Area: 132 Square Feet
- Dimensions: 11X12
Bedroom 4
- Level: Main
- Area: 156 Square Feet
- Dimensions: 13X12
Bedroom 5
- Level: Basement
- Area: 154 Square Feet
- Dimensions: 14X11
Den
- Level: Basement
- Area: 132 Square Feet
- Dimensions: 12X11
Dining room
- Level: Main
- Area: 143 Square Feet
- Dimensions: 11X13
Kitchen
- Level: Main
- Area: 273 Square Feet
- Dimensions: 21X13
Living room
- Level: Main
- Area: 342 Square Feet
- Dimensions: 18X19
Heating
- Natural Gas
Cooling
- Central Air
Appliances
- Included: Range, Microwave, Dishwasher, Refrigerator, Washer, Dryer, Stainless Steel Appliance(s)
Features
- Basement: Finished,Full
Interior area
- Total structure area: 0
- Total interior livable area: 3,234 sqft
Property
Parking
- Total spaces: 2
- Parking features: Asphalt, Garage Owned, Attached, Garage
- Attached garage spaces: 2
Accessibility
- Accessibility features: No Disability Access
Features
- Stories: 1
Lot
- Size: 0.48 Acres
Details
- Parcel number: 15232110060000
- Special conditions: None
Construction
Type & style
- Home type: SingleFamily
- Property subtype: Single Family Residence
Materials
- Brick
Condition
- New construction: No
- Year built: 1959
- Major remodel year: 2010
Utilities & green energy
- Sewer: Public Sewer
- Water: Public
Community & HOA
HOA
- Services included: None
Location
- Region: Lincolnshire
Financial & listing details
- Price per square foot: $226/sqft
- Tax assessed value: $511,677
- Annual tax amount: $12,916
- Date on market: 4/30/2025
- Listing terms: Conventional
- Ownership: Fee Simple
Price history
| Date | Event | Price |
|---|---|---|
| 4/30/2025 | Sold | $730,000+62.2%$226/sqft |
Source:  MRED as distributed by MLS GRID #12277238 Report a problem MRED as distributed by MLS GRID #12277238 Report a problem | ||
| 6/15/2004 | Sold | $450,000$139/sqft |
Source: Public Record Report a problem | ||
Public tax history
| Year | Property taxes | Tax assessment |
|---|---|---|
| 2024 | $13,842 +13% | $186,338 +9.3% |
| 2023 | $12,251 -5.1% | $170,542 +14.5% |
| 2022 | $12,916 +4% | $148,999 +0.4% |
| 2021 | $12,418 +2.5% | $148,420 +0.7% |
| 2020 | $12,111 +3% | $147,321 +0.4% |
| 2019 | $11,753 -6.2% | $146,778 -9.7% |
| 2018 | $12,529 | $162,612 +2.4% |
| 2017 | $12,529 +6.4% | $158,816 +4.4% |
| 2016 | $11,775 +27.2% | $152,079 +6.9% |
| 2015 | $9,260 +2.4% | $142,223 +28.4% |
| 2014 | $9,047 -5.2% | $110,767 -7.8% |
| 2012 | $9,547 +7.6% | $120,177 -17.5% |
| 2011 | $8,872 -17.3% | $145,612 -9.4% |
| 2010 | $10,732 +3.2% | $160,792 -5.3% |
| 2009 | $10,398 -1.9% | $169,702 -3% |
| 2008 | $10,604 +9.6% | $174,918 +4.2% |
| 2006 | $9,676 +15.3% | $167,916 |
| 2005 | $8,395 +6.8% | -- |
| 2004 | $7,857 +9.1% | -- |
| 2003 | $7,201 +5% | -- |
| 2002 | $6,856 +6.3% | -- |
| 2001 | $6,447 +5% | $115,022 +7% |
| 2000 | $6,143 | $107,505 |
Find assessor info on the county website
Neighborhood: 60069
Nearby homes
- $840,8004 bd3 ba2.3k sqft44 Cambridge Ln, Lincolnshire, IL 60069Off Market
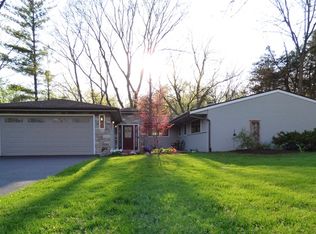
- $1,147,3004 bd3 ba4.9k sqft40 Cambridge Ln, Lincolnshire, IL 60069Off Market
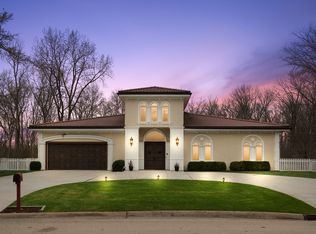
- $1,250,9006 bd4 ba4.2k sqft46 Cambridge Ln, Lincolnshire, IL 60069Off Market
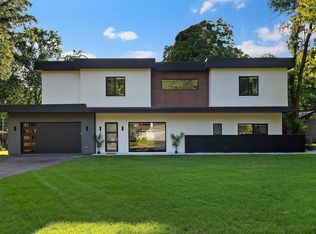
- $1,528,0005 bd5 ba3.8k sqft37 Cambridge Ln, Lincolnshire, IL 60069Off Market
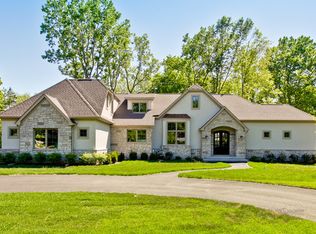
- $650,0004 bd3 ba2.3k sqft41 Cambridge Ln, Lincolnshire, IL 60069Off Market
- $647,9004 bd3 ba2.2k sqft41 Cambidge Ln, Lincolnshire, IL 60069Off Market
- $775,9005 bd5 ba2.4k sqft48 Cambridge Ln, Lincolnshire, IL 60069Off Market
- $806,7005 bd3 ba2.4k sqft43 Cambridge Ln, Lincolnshire, IL 60069Off Market
Nearby schools
GreatSchools rating
- NALaura B Sprague SchoolGrades: PK-2Distance: 0.7 mi
- 9/10Daniel Wright Jr High SchoolGrades: 6-8Distance: 1.4 mi
- 9/10Adlai E Stevenson High SchoolGrades: 9-12Distance: 1.7 mi
Schools provided by the listing agent
- High: Adlai E Stevenson High School
- District: 103
Source: MRED as distributed by MLS GRID. This data may not be complete. We recommend contacting the local school district to confirm school assignments for this home.
Get a cash offer in 3 minutes
Find out how much your home could sell for in as little as 3 minutes with a no-obligation cash offer.
Estimated market value
$768,500
Get a cash offer in 3 minutes
Find out how much your home could sell for in as little as 3 minutes with a no-obligation cash offer.
Estimated market value
$768,500
- Illinois
- Lake County
- Lincolnshire
- 60069
- 42 Cambridge Ln
Nearby cities
Nearby zip codes
Other Lincolnshire Topics
