Skip main navigation
Closed
  • $409,000

    42 Camden Cir, Newnan, GA 30265

    5beds
    4,239sqft
    Single Family Residence, Residential
    Built in 2011
    6,686.46 Square Feet Lot
    $464,900 Zestimate®
    $96/sqft
    $2,961 Estimated rent

    Home value

    $464,900

    $442,000 - $488,000

    $2,961/mo

    Zestimate® history
    Loading
    Loading...

    Owner options

    List your home for rent

    $2,961/mo

    Rent Zestimate®

    Find your next renter with Zillow Rental Manager. Plus, with online applications, you can quickly screen prospective tenants – for free.

    Learn more

    $2,961/mo

    Rent Zestimate®

    Refinance and save

    $2,870/mo

    Est. payment

    Refinancing to a lower rate could help reduce your monthly payments and save thousands over the life of the loan.

    See today's rates

    $2,870/mo

    Est. payment

    Explore your selling options

    Work with a Zillow partner agent

    Leverage their expertise and Zillow's premium Showcase listings to get your home seen by more buyers.

    Get started

    List with your own agent

    Get your home in front of millions of buyers by listing it on Zillow.

    Learn how to do it

    Sell it yourself

    Take full control of how buyers see your home on Zillow by listing For Sale by Owner (FSBO).

    List your home

    What's special

    Guest suiteBreakfast nookFormal dining roomStacked stone fireplaceGenerous secondary bedroomsLaundry roomTray ceilings
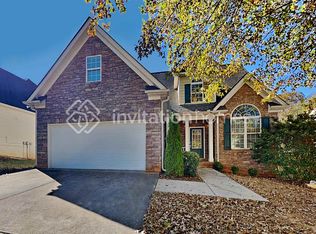
    JUST REDUCED!!! SPACIOUS 5 BEDROOM/3.5 BATH MODERN CRAFTSMAN ON CUL-DE-SAC IN SOUGHT AFTER STILLWOOD FARMS! This home will impress you from the moment you enter the two-story foyer. Features Include: Open Concept Floor Plan, Primary Bedroom on Main Level, Generous Secondary Bedrooms, Formal Dining Room with Crown Molding and Wainscoting, Fresh Paint, New Carpet, Gleaming Laminate Flooring, Dine-in Chef's Kitchen with Granite Countertops, Custom Backsplash, Breakfast Bar, Breakfast Nook, Wood Cabinetry and Stainless Steel Appliances. The sun-drenched living room is adjacent to the kitchen and boasts a stacked stone fireplace and direct access to the expansive rear deck. The oversized primary retreat offers tray ceilings, a large walk-in closet and en suite bath with double vanities, granite countertops, water closet, soaking tub and a separate shower. Completing the main level is a laundry room and a thoughtfully placed powder room. Upstairs, you'll find three ample bedrooms, a full bath and a loft/media room. The terrace level boasts a guest suite, full bath, family/bonus room, home office and tons of storage. Stepping outside, the backyard presents a harmonious blend of a patio, deck and green space, allowing you to enjoy the outdoors and the privacy of the conservation easement the borders the property. With a two-car garage, parking and storage needs are well accommodated. Community amenities include swimming, clubhouse, playground and a park. Conveniently located near shopping, dining and I85! Click the Virtual Tour link to experience the 3D Walkthrough today!

    Zillow last checked:

    Listing updated:

    Listing Provided by:

    Christine Harvey,

    Orchard Brokerage LLC 470-401-0246

    Bought with:

    LaWanda Strachan

    Orchard Brokerage LLC

    Source: FMLS GA,MLS#: 7335387MLS Logo

    Facts & features

    Interior

    Bedrooms & bathrooms
    • Bedrooms: 5
    • Bathrooms: 4
    • Full bathrooms: 3
    • 1/2 bathrooms: 1
    • Main level bathrooms: 1
    • Main level bedrooms: 1
    Primary bedroom
    • Level: Main
    • Dimensions: 13'8" × 15 11"
    Bedroom
    • Level: Upper
    • Dimensions: 10'10" × 11'5"
    Bedroom
    • Level: Lower
    • Area: 218.25 Square Feet
    • Dimensions: 13'6" x 16'2"
    Bedroom
    • Level: Upper
    • Dimensions: 10'10" × 13'0"
    Bedroom
    • Level: Upper
    • Dimensions: 20"10" × 18'2"
    Bedroom
    • Level: Lower
    • Dimensions: 9'11" × 9'7"
    Dining room
    • Level: Main
    • Area: 123.38 Square Feet
    • Dimensions: 10'6" x 11'9'
    Family room
    • Level: Lower
    • Dimensions: 15'5" × 20'3"
    Living room
    • Level: Main
    • Dimensions: 15'0" × 17'11"
    Loft
    • Level: Upper
    • Dimensions: 15'8" × 21'9"
    Heating
    • Electric, Forced Air
    Cooling
    • Ceiling Fan(s), Central Air
    Appliances
    • Included: Dishwasher, Electric Range, Microwave, Refrigerator
    • Laundry: Laundry Room, Main Level
    Features
    • Crown Molding, Double Vanity, Entrance Foyer 2 Story, Tray Ceiling(s), Vaulted Ceiling(s), Walk-In Closet(s)
    • Flooring: Carpet, Laminate, Vinyl
    • Windows: None
    • Basement: Exterior Entry,Finished,Finished Bath,Full,Interior Entry,Walk-Out Access
    • Number of fireplaces: 1
    • Fireplace features: Living Room
    • Common walls with other units/homes: No Common Walls
    Interior area
    • Total structure area: 4,239
    • Total interior livable area: 4,239 sqft

    Property

    Parking
    • Total spaces: 2
    • Parking features: Attached, Driveway, Garage, Garage Faces Front
    • Attached garage spaces: 2
    • Has uncovered spaces: Yes
    Accessibility
    • Accessibility features: None
    Features
    • Levels: Two
    • Stories: 2
    • Patio & porch: Deck, Front Porch, Patio
    • Exterior features: Private Yard, Rain Gutters, Rear Stairs
    • Pool features: None
    • Spa features: None
    • Fencing: None
    • Has view: Yes
    • View description: Other
    • Waterfront features: None
    • Body of water: None
    Lot
    • Size: 6,686 sqft
    • Dimensions: 70x106x66x93
    • Features: Back Yard, Cul-De-Sac, Private
    Details
    • Additional structures: None
    • Parcel number: SG9  169
    • Other equipment: None
    • Horse amenities: None

    Construction

    Type & style
    • Home type: SingleFamily
    • Architectural style: Craftsman
    • Property subtype: Single Family Residence, Residential
    Materials
    • HardiPlank Type, Shingle Siding, Stone
    • Foundation: None
    • Roof: Composition
    Condition
    • Resale
    • New construction: No
    • Year built: 2011

    Utilities & green energy

    • Electric: 110 Volts, 220 Volts in Laundry
    • Sewer: Public Sewer
    • Water: Public
    • Utilities for property: Cable Available, Electricity Available, Sewer Available, Water Available
    Green energy
    • Energy efficient items: None
    • Energy generation: None

    Community & neighborhood

    Security
    • Security features: None
    Community
    • Community features: Clubhouse, Homeowners Assoc, Park, Pool
    Location
    • Region: Newnan
    • Subdivision: Stillwood Farms

    HOA & financial

    HOA
    • Has HOA: Yes
    • HOA fee: $435 annually
    • Services included: Swim
    • Association phone: 404-835-9154

    Other

    Other facts
    • Listing terms: 1031 Exchange,Cash,Conventional,VA Loan
    • Road surface type: Paved

    Price history

    DateEventPrice
    5/15/2024Sold$409,000$96/sqft
    Source: FMLS GA #7335387 Report a problem
    4/5/2024Pending sale$409,000$96/sqft
    Source: GAMLS #10259447 Report a problem
    3/25/2024Contingent$409,000$96/sqft
    Source: GAMLS #10259447 Report a problem
    3/14/2024Price change$409,000-2.6%$96/sqft
    Source: FMLS GA #7335387 Report a problem
    2/28/2024Listed for sale$419,900+5%$99/sqft
    Source: FMLS GA #7335387 Report a problem
    2/2/2024Sold$400,000-5.9%$94/sqft
    Source: Public Record Report a problem
    1/13/2024Price change$425,000-1.2%$100/sqft
    Source: FMLS GA #7315549 Report a problem
    12/20/2023Listed for sale$430,000$101/sqft
    Source: FMLS GA #7315549 Report a problem
    12/18/2023Listing removed$430,000$101/sqft
    Source: FMLS GA #7269120 Report a problem
    12/14/2023Price change$430,000-3.4%$101/sqft
    Source: GAMLS #10198753 Report a problem
    11/17/2023Price change$445,000-3.2%$105/sqft
    Source: FMLS GA #7269120 Report a problem
    10/27/2023Price change$459,900-3.2%$108/sqft
    Source: FMLS GA #7269120 Report a problem
    10/19/2023Price change$474,900-1.7%$112/sqft
    Source: GAMLS #10198753 Report a problem
    9/28/2023Price change$482,900-2.4%$114/sqft
    Source: GAMLS #10198753 Report a problem
    9/20/2023Price change$495,000-1%$117/sqft
    Source: GAMLS #10198753 Report a problem
    9/1/2023Listed for sale$499,999+93%$118/sqft
    Source: FMLS GA #7269120 Report a problem
    8/30/2017Sold$259,000$61/sqft
    Source: Public Record Report a problem
    8/7/2017Pending sale$259,000$61/sqft
    Source: Bikel Frenelle Realty, Inc. #8180888 Report a problem
    7/25/2017Price change$259,000-0.4%$61/sqft
    Source: Bikel Frenelle Realty, Inc. #8180888 Report a problem
    7/18/2017Listed for sale$260,000$61/sqft
    Source: Bikel Frenelle Realty, Inc. #8180888 Report a problem
    7/18/2017Pending sale$260,000$61/sqft
    Source: Bikel Frenelle Realty, Inc. #8180888 Report a problem
    6/29/2017Price change$260,000-3.7%$61/sqft
    Source: Bikel Frenelle Realty, Inc. #8180888 Report a problem
    6/8/2017Price change$270,000-3.5%$64/sqft
    Source: Bikel Frenelle Realty, Inc. #8180888 Report a problem
    5/21/2017Price change$279,900-1.8%$66/sqft
    Source: Bikel Frenelle Realty, Inc. #8180888 Report a problem
    5/2/2017Listed for sale$285,000+29.5%$67/sqft
    Source: Bikel Frenelle Realty, Inc. #8180888 Report a problem
    1/11/2012Sold$220,000$52/sqft
    Source: Public Record Report a problem

    Public tax history

    YearProperty taxesTax assessment
    2025$1,714 -62.4%$193,186 -4.9%
    2024$4,565 -5.4%$203,178 +0.6%
    2023$4,828 +9.1%$201,915 +20.1%
    2022$4,423 +7.8%$168,144 +10%
    2021$4,101 $152,872
    2020$4,101 +7.2%$152,872 +17.2%
    2019$3,827 +27.4%$130,385
    2018$3,004 -18.7%$130,385 +3.1%
    2017$3,695 +0.1%$126,444
    2016$3,691 -0.1%$126,444 +18.1%
    2015$3,695 +32.2%$107,037 +2.8%
    2014$2,796 $104,126
    2013-- --
    2012-- --
    2011-- --
    2010-- --
    2009-- --
    2008-- --
    2007-- --
    2006-- --
    2005-- --

    Find assessor info on the county website

    Neighborhood: 30265

    Nearby schools

    GreatSchools rating
    Schools provided by the listing agent
    • Elementary: Newnan Crossing
    • Middle: Lee
    • High: East Coweta

    Source: FMLS GA. This data may not be complete. We recommend contacting the local school district to confirm school assignments for this home.

    Get a cash offer in 3 minutes
    Find out how much your home could sell for in as little as 3 minutes with a no-obligation cash offer.
    Estimated market value
    $464,900
    Get a cash offer in 3 minutes
    Find out how much your home could sell for in as little as 3 minutes with a no-obligation cash offer.
    Estimated market value
    $464,900