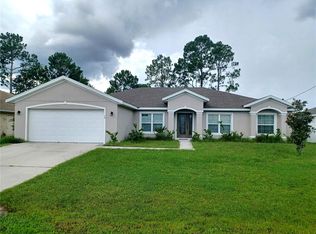
Tour this home TODAY! This stunning, single-story home showcases a covered entry, stone veneer accents and professional landscaping. Inside, discover an open floor plan with volume ceilings, tile flooring and a spacious great room. The kitchen boasts Woodmont® 42-in. upper cabinets, quartz countertops, wet island, spacious walk-in pantry and Whirlpool® stainless steel appliances. The primary suite features a walk-in closet and connecting bath that offers quartz countertops, a dual-sink vanity and walk-in shower with tile surround. Other highlights include ENERGY STAR® certified lighting, Moen® faucets, Kohler® sinks and a smart thermostat. Enjoy the outdoors on the covered back patio. KB Home at Somerset includes a brand-new playground and pool! Closing cost assistance available on this home. This home is available for self-touring 7 days a week from 7 AM – 9 PM.
Pending
Price increase: $2K (6/25)
$364,990
42 Camellia St, Palm Coast, FL 32137
4beds
2,239sqft
Single Family Residence
Built in 2025
5,170 Square Feet Lot
$362,600 Zestimate®
$163/sqft
$35/mo HOA
What's special
Wet islandQuartz countertopsConnecting bathOpen floor planCovered back patioCovered entryVolume ceilings
- 53 days |
- 180 |
- 7 |
Zillow last checked:
Listing updated:
Listed by:
Keith Francis 904-874-2066,
ROUND TABLE REALTY 904-469-7653
Source: Stellar MLS,MLS#: FC313341 Originating MLS: Flagler
Originating MLS: Flagler
Facts & features
Interior
Bedrooms & bathrooms
- Bedrooms: 4
- Bathrooms: 2
- Full bathrooms: 2
Primary bedroom
- Features: Walk-In Closet(s)
- Level: First
- Area: 260 Square Feet
- Dimensions: 13x20
Great room
- Level: First
- Area: 468 Square Feet
- Dimensions: 18x26
Kitchen
- Level: First
- Area: 209 Square Feet
- Dimensions: 11x19
Heating
- Central, Natural Gas
Cooling
- Central Air
Appliances
- Included: Dishwasher, Disposal, Gas Water Heater, Ice Maker, Microwave, Range, Refrigerator, Tankless Water Heater
- Laundry: Inside, Laundry Room
Features
- High Ceilings, Kitchen/Family Room Combo, Open Floorplan, Primary Bedroom Main Floor
- Flooring: Carpet, Ceramic Tile
- Has fireplace: No
Interior area
- Total structure area: 2,239
- Total interior livable area: 2,239 sqft
Video & virtual tour
Property
Parking
- Total spaces: 2
- Parking features: Garage - Attached
- Attached garage spaces: 2
Features
- Levels: One
- Stories: 1
- Patio & porch: Covered, Patio
- Exterior features: Irrigation System, Rain Gutters
- Has view: Yes
- View description: Water
- Water view: Water
Lot
- Size: 5,170 Square Feet
- Features: Level, Sidewalk
- Residential vegetation: Trees/Landscaped
Details
- Parcel number: 0411305570000002410
- Zoning: SFR
- Special conditions: None
Construction
Type & style
- Home type: SingleFamily
- Architectural style: Ranch
- Property subtype: Single Family Residence
Materials
- Cement Siding, Wood Frame
- Foundation: Slab
- Roof: Shingle
Condition
- Completed
- New construction: Yes
- Year built: 2025
Details
- Builder model: 2239
- Builder name: KB HOME
Utilities & green energy
- Sewer: Public Sewer
- Water: Public
- Utilities for property: Cable Connected, Electricity Available, Natural Gas Connected, Phone Available, Sewer Connected, Sprinkler Recycled, Street Lights, Water Connected
Green energy
- Energy efficient items: Appliances, HVAC, Thermostat, Water Heater, Windows
Community & HOA
Community
- Security: Smoke Detector(s)
- Pet fee: $0 monthly
- Subdivision: NOT ASSIGNED
HOA
- Has HOA: Yes
- HOA fee: $35 monthly
- HOA name: Sovereign & Jacobs
Location
- Region: Palm Coast
Financial & listing details
- Price per square foot: $163/sqft
- Tax assessed value: $37,189
- Annual tax amount: $2,522
- Date on market: 10/28/2025
- Cumulative days on market: 233 days
- Ownership: Fee Simple
- Total actual rent: 0
- Electric utility on property: Yes
- Road surface type: Paved, Concrete
Estimated market value
$362,600
$344,000 - $381,000
$2,701/mo
Price history
| Date | Event | Price |
|---|---|---|
| 7/17/2026 | Pending sale | $364,990$163/sqft |
Source:  Stellar MLS #FC313341 Report a problem Stellar MLS #FC313341 Report a problem | ||
| 6/25/2026 | Price change | $364,990+0.6%$163/sqft |
Source: Stellar MLS #FC313341 Report a problem | ||
| 3/31/2026 | Price change | $362,990-1.9%$162/sqft |
Source: Stellar MLS #FC313341 Report a problem | ||
| 12/26/2025 | Price change | $369,990+11.1%$165/sqft |
Source: Stellar MLS #FC313341 Report a problem | ||
| 12/23/2025 | Price change | $332,990-10%$149/sqft |
Source: Stellar MLS #FC313341 Report a problem | ||
| 8/20/2025 | Listed for sale | $369,990$165/sqft |
Source:  KB Home Report a problem KB Home Report a problem | ||
Public tax history
| Year | Property taxes | Tax assessment |
|---|---|---|
| 2024 | $2,522 | $37,189 |
Find assessor info on the county website
Monthly payment
Est. payment
Payment breakdown
Explore the cost of this home by adjusting the details. Changes won't be saved.Climate risks
Neighborhood: 32137
Nearby schools
GreatSchools rating
- 7/10Belle Terre Elementary SchoolGrades: PK-5,7Distance: 1.2 mi
- 5/10Matanzas High SchoolGrades: 8-12Distance: 2.9 mi
- 7/10Indian Trails Middle SchoolGrades: 6-8Distance: 1.3 mi
- $295,0003 bd2 ba1.3k sqft44 Camellia St, Palm Coast, FL 32137Sold

- $350,0004 bd2 ba2.2k sqft41 Camellia St, Palm Coast, FL 32137Sold
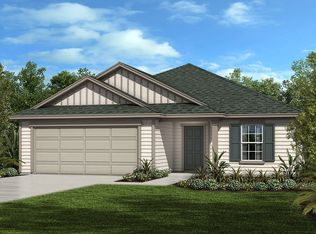
- $370,0003 bd2 ba2k sqft37 Camellia St, Palm Coast, FL 32137Sold

- $300,0003 bd2 ba1.5k sqft34 Camellia St, Palm Coast, FL 32137Sold
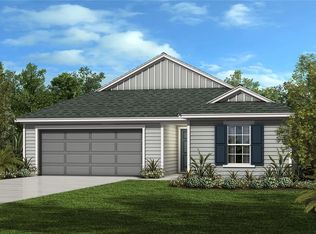
- $345,0003 bd3 ba2.3k sqft35 Camellia St, Palm Coast, FL 32137Sold
- $305,9904 bd2 ba1.7k sqft33 Camellia St, Palm Coast, FL 32137Sold
- $339,0003 bd3 ba1.9k sqft55 Camellia St, Palm Coast, FL 32137For Sale
- $312,5004 bd2 ba2k sqft26 Camellia St, Palm Coast, FL 32137Sold
A local agent can set up tours, give advice and negotiate with sellers.
A local lender can help you make sure your offer is ready when you are.
Similar homes
- $369,0004 bd3 ba2.2k sqft128 Bird Of Paradise Dr, Palm Coast, FL 32137New Construction

 MLS ID #O6404093, Vladimir Puran, ALORA REALTY GROUP INC. Stellar MLS
 - $356,9904 bd2 ba1.8k sqft87 Bressler Ln, Palm Coast, FL 32137New Construction
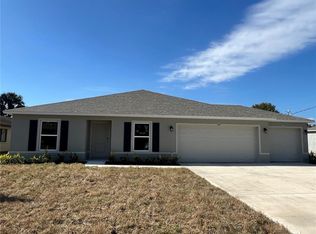 Stellar MLS
 - $364,9003 bd2 ba2k sqft27 Lewisdale Ln, Palm Coast, FL 32137For Sale
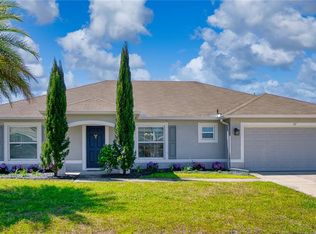 MLS ID #FC317860, Jeff Sawyer, BETTER BUY REALTY LLC. Stellar MLS
 - $419,9004 bd2 ba2.2k sqft10 Flint Hill Ln, Palm Coast, FL 32137For Sale
 MLS ID #FC319812, Vitaly Vinogradov, 1ST GLOBAL REALTY, LLC. Stellar MLS
 - $363,7004 bd2 ba1.8k sqft33 Farnell Ln, Palm Coast, FL 32137New ConstructionMLS ID #FC317222, Derek Brockdorff, ADAMS HOMES REALTY, INC. Stellar MLS
- $388,9004 bd3 ba2.2k sqft39 Birchwood Dr, Palm Coast, FL 32137New ConstructionMLS ID #FC318002, Tracy Webster, ADAMS HOMES REALTY, INC. Stellar MLS
- $335,9904 bd2 ba1.8k sqft234 Beechwood Ln, Palm Coast, FL 32137New ConstructionStellar MLS
- $352,4003 bd2 ba1.5k sqft47 Brunswick Ln, Palm Coast, FL 32137New ConstructionMLS ID #FC315830, Anne Fluegel, ADAMS HOMES REALTY, INC. Stellar MLS
- $339,9903 bd2 ba1.4k sqft14 Londonderry Dr, Palm Coast, FL 32137New ConstructionStellar MLS
- $423,0004 bd3 ba2.4k sqft80 Burning Bush Dr, Palm Coast, FL 32137For SaleMLS ID #FC317137, Charles Barbel, II, PALM COAST REAL ESTATE COMPANY. Stellar MLS
- $429,9904 bd3 ba2.3k sqft4 Lynbrook Dr, Palm Coast, FL 32137New ConstructionStellar MLS
- $315,0004 bd2 ba1.9k sqft59 Hulett Woods Rd, Palm Coast, FL 32137For SaleMLS ID #FC317661, Brenna Jarnecke Darrol, WEICHERT REALTORS HALLMARK. Stellar MLS
- $364,0004 bd2 ba2k sqft8 Rocking Ln, Palm Coast, FL 32164For SaleMLS ID #FC315562, Taylor Ballance, RE/MAX SELECT PROFESSIONALS. Stellar MLS
- $450,0005 bd3 ba2.6k sqft18 Burning View Ln, Palm Coast, FL 32137For SaleMLS ID #V4949554, Jane Grose, TOWN AND COUNTRY REALTY. Stellar MLS
- $429,9005 bd4 ba2.7k sqft1 Ridge Rd, Palm Coast, FL 32137For SaleMLS ID #FC317502, Bruce Garrison, TRADEMARK REALTY GROUP LLC. Stellar MLS
- $397,0003 bd3 ba2.3k sqft21 ROCKING Lane, Palm Coast, FL 32164For SaleMLS ID #2155424, DAWN MARIE COYNE. realMLS
- $349,9903 bd2 ba1.5k sqft91 Bressler Ln, Palm Coast, FL 32137New ConstructionStellar MLS
- $389,9903 bd2 ba1.8k sqft106 Forrester Pl, Palm Coast, FL 32137New ConstructionStellar MLS
- $344,9003 bd2 ba1.5k sqft35 Farnell Ln, Palm Coast, FL 32137New ConstructionMLS ID #FC317292, Tracy Webster, ADAMS HOMES REALTY, INC. Stellar MLS
- $327,9003 bd2 ba1.3k sqft15 Birchwood Dr, Palm Coast, FL 32137New ConstructionMLS ID #FC318526, Cecilia Arita Mata, ADAMS HOMES REALTY, INC. Stellar MLS
