Skip main navigation
Sold for $405,000
  • $405,000

    42 Canal Street, Simsbury, CT 06089

    5beds
    3,530sqft
    Single Family Residence
    Built in 1934
    0.39 Acres Lot
    $450,300 Zestimate®
    $115/sqft
    $4,282 Estimated rent

    Home value

    $450,300

    $405,000 - $500,000

    $4,282/mo

    Zestimate® history
    Loading
    Loading...

    Owner options

    List your home for rent

    $4,282/mo

    Rent Zestimate®

    Find your next renter with Zillow Rental Manager. Plus, with online applications, you can quickly screen prospective tenants – for free.

    Learn more

    $4,282/mo

    Rent Zestimate®

    Refinance and save

    $2,918/mo

    Est. payment

    Refinancing to a lower rate could help reduce your monthly payments and save thousands over the life of the loan.

    See today's rates

    $2,918/mo

    Est. payment

    Explore your selling options

    Work with a Zillow partner agent

    Leverage their expertise and Zillow's premium Showcase listings to get your home seen by more buyers.

    Get started

    List with your own agent

    Get your home in front of millions of buyers by listing it on Zillow.

    Learn how to do it

    Sell it yourself

    Take full control of how buyers see your home on Zillow by listing For Sale by Owner (FSBO).

    List your home

    What's special

    Cozy family roomCharming chicken coopFully finished basementAdditional living spaceUpdated bathroomsSpacious livingNatural light
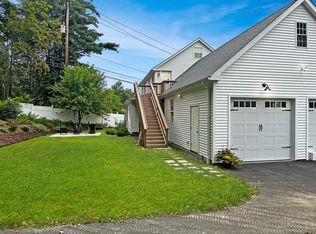
    Welcome to 42 Canal Street - a fully renovated, move-in ready gem that combines modern updates with spacious living. This stunning 5-bedroom, 3-full-bath home has both style and comfort, with nothing left to do but move in and enjoy! The main level boasts a beautifully updated, open-concept living area filled with natural light. The kitchen seamlessly flows into the dining and living spaces, perfect for family gatherings and entertaining. All five bedrooms are generously sized, plenty of flexibility for large families, guests, or a home office. The fully finished basement is an entertainer's dream, featuring a cozy family room, bar/rec room, and additional living space - perfect for movie nights, game days, or simply relaxing. This versatile space adds tremendous value and functionality. Outside, enjoy the unique amenities that set this home apart, including a double shed for ample storage and a charming chicken coop for those looking to embrace a touch of country living. The expansive yard has plenty of room for outdoor activities and relaxation. With new renovations throughout, including updated bathrooms, this home is truly turn-key. Located in a desirable neighborhood near restaurants, shopping, and scenic walking/bike paths, 42 Canal Street is both convenience and tranquility.

    Zillow last checked:

    Listing updated:

    Listed by:

    Yahira L. Rodriguez 860-995-1181,

    eXp Realty 866-828-3951

    Bought with:

    Andrew Hirth, RES.0782801

    Berkshire Hathaway NE Prop.

    Source: Smart MLS,MLS#: 24049623MLS Logo

    Facts & features

    Interior

    Bedrooms & bathrooms
    • Bedrooms: 5
    • Bathrooms: 3
    • Full bathrooms: 3
    Primary bedroom
    • Level: Main
    Bedroom
    • Level: Main
    Bedroom
    • Level: Main
    Bedroom
    • Level: Lower
    Bedroom
    • Level: Lower
    Bathroom
    • Level: Main
    Bathroom
    • Level: Main
    Bathroom
    • Level: Lower
    Dining room
    • Level: Main
    Family room
    • Level: Lower
    Living room
    • Level: Main
    Heating
    • Hot Water, Propane
    Cooling
    • Central Air
    Appliances
    • Included: Electric Cooktop, Microwave, Range Hood, Refrigerator, Water Heater
    • Laundry: Main Level
    Features
    • Doors: Storm Door(s)
    • Windows: Storm Window(s)
    • Basement: Full,Heated,Finished,Cooled,Liveable Space
    • Attic: Crawl Space,Access Via Hatch
    • Has fireplace: No
    Interior area
    • Total structure area: 3,530
    • Total interior livable area: 3,530 sqft
    • Finished area above ground: 2,379
    • Finished area below ground: 1,151

    Property

    Parking
    • Total spaces: 6
    • Parking features: None, Off Street, Driveway, Private
    • Has uncovered spaces: Yes
    Features
    • Patio & porch: Deck
    Lot
    • Size: 0.39 Acres
    • Features: Level
    Details
    • Parcel number: 697894
    • Zoning: R-15

    Construction

    Type & style
    • Home type: SingleFamily
    • Architectural style: Ranch
    • Property subtype: Single Family Residence
    Materials
    • Vinyl Siding
    • Foundation: Concrete Perimeter
    • Roof: Asphalt
    Condition
    • New construction: No
    • Year built: 1934

    Utilities & green energy

    • Sewer: Public Sewer
    • Water: Public
    Green energy
    • Green verification: ENERGY STAR Certified Homes
    • Energy efficient items: Doors, Windows

    Community & neighborhood

    Location
    • Region: Weatogue
    • Subdivision: Weatogue

    Price history

    DateEventPrice
    1/6/2025Sold$405,000$115/sqft
    Source: Smart MLS #24049623 Report a problem
    11/3/2024Pending sale$405,000$115/sqft
    Source: Smart MLS #24049623 Report a problem
    10/27/2024Price change$405,000-9.2%$115/sqft
    Source: Smart MLS #24049623 Report a problem
    9/27/2024Listed for sale$445,900-0.9%$126/sqft
    Source: Smart MLS #24049623 Report a problem
    8/29/2024Listing removed$449,900$127/sqft
    Source: Smart MLS #24026230 Report a problem
    8/29/2024Pending sale$449,900$127/sqft
    Source: Smart MLS #24026230 Report a problem
    8/16/2024Price change$449,900-6.3%$127/sqft
    Source: Smart MLS #24026230 Report a problem
    7/24/2024Price change$479,900-10.3%$136/sqft
    Source: Smart MLS #24026230 Report a problem
    7/2/2024Price change$534,900-8.7%$152/sqft
    Source: Smart MLS #24026230 Report a problem
    6/17/2024Listed for sale$585,900-1.5%$166/sqft
    Source: Smart MLS #24026230 Report a problem
    6/7/2024Listing removed--
    Source: Smart MLS #24019690 Report a problem
    5/26/2024Listed for sale$595,000+250%$169/sqft
    Source: Smart MLS #24019690 Report a problem
    11/15/2023Sold$170,000-10.5%$48/sqft
    Source: Smart MLS #170604051 Report a problem
    11/10/2023Pending sale$189,900+40.7%$54/sqft
    Source: Smart MLS #170604051 Report a problem
    10/12/2023Sold$135,000-28.9%$38/sqft
    Source: Public Record Report a problem
    10/12/2023Listed for sale$189,900$54/sqft
    Source: Smart MLS #170604051 Report a problem

    Public tax history

    YearProperty taxesTax assessment
    2025$8,228 +72.9%$240,870 +68.6%
    2024$4,759 +17%$142,870 +11.7%
    2023$4,069 -2.1%$127,890 +18.9%
    2022$4,156 $107,590
    2021$4,156 +4.1%$107,590
    2020$3,991 -0.6%$107,590
    2019$4,015 -0.7%$107,590
    2018$4,044 +2%$107,590 +5.2%
    2017$3,963 +4.4%$102,240
    2016$3,795 $102,240

    Find assessor info on the county website

    Neighborhood: Weatogue

    Nearby schools

    GreatSchools rating
    Schools provided by the listing agent
    • High: Simsbury

    Source: Smart MLS. This data may not be complete. We recommend contacting the local school district to confirm school assignments for this home.

    Get pre-qualified for a loan
    At Zillow Home Loans, we can pre-qualify you in as little as 5 minutes with no impact to your credit score.

    An equal housing lender. NMLS #10287.

    Sell for more on Zillow
    Get a Zillow Showcase℠ listing at no additional cost and you could sell for .
    $450,300
    2% more
    +$9,006
    With Zillow Showcase(estimated)
    $459,306