HiIGHEST & BEST WED 10/9 10AM Nestled in the prestigious community of The Paddock Club Est, this stunning custom colonial (Hialeah model) blends timeless modern luxury & style. It features 4 spacious bedrooms & 2.5 beautifully updated bathrooms, The heart of the home, is the updated kitchen, boasting Viking appliances & a recently renovated coffee bar/pantry - perfect for gourmet cooking. Step into the elegant, sunken living room & adjacent dining room complemented by a glass wall etched w/a modern design creating a perfect space for entertaining. Home features Engineered Wood floors throughout - a unique, over sized -fish tank adds a calming ambiance to the environment, making this home a private sanctuary for relaxation and luxury living. A breathtaking light-filled sunroom, encased in windows, allows natural lightto flood the space, creating a serene connection with the outdoors. The primary ensuite offers multiple closets and a calming electric fireplace. It is sunny and brightwith sliders offering access to your own private deck. The outdoor space is a true oasis. Multi-level decks lead to a sparkling IG Heated Gunite pool and a tranquil koi pond, surrounded by lush landscaping. The backyard is further enhanced by an outdoor kitchen, perfect for al fresco dining and entertaining, offering a zen-like retreat and privacy! MUST SEE!
Sold for $999,999
$999,999
42 Cannonade Drive, Marlboro, NJ 07746
4beds
2,897sqft
Single Family Residence
Built in 1981
0.41 Acres Lot
$1,099,500 Zestimate®
$345/sqft
$5,366 Estimated rent
Home value
$1,099,500
$1.02M - $1.18M
$5,366/mo
Zestimate® history
Owner options
List your home for rent
$5,366/mo
Rent Zestimate®
Find your next renter with Zillow Rental Manager. Plus, with online applications, you can quickly screen prospective tenants – for free.
$5,366/mo
Rent Zestimate®
Refinance and save
$7,089/mo
Est. payment
Refinancing to a lower rate could help reduce your monthly payments and save thousands over the life of the loan.
$7,089/mo
Est. payment
Explore your selling options
Work with a Zillow partner agent
Leverage their expertise and Zillow's premium Showcase listings to get your home seen by more buyers.
Get startedList with your own agent
Get your home in front of millions of buyers by listing it on Zillow.
Learn how to do itSell it yourself
Take full control of how buyers see your home on Zillow by listing For Sale by Owner (FSBO).
List your homeWhat's special
Electric fireplaceUpdated kitchenLight-filled sunroomZen-like retreatLush landscapingPrimary ensuiteDining room
Zillow last checked:
Listing updated:
Listed by:
Elizabeth Dritsas 732-567-1610,
Heritage House Sotheby's International Realty
Bought with:
Nancy Coviello, 0569809
Keller Williams Realty Central Monmouth
Source: MoreMLS,MLS#: 22428916
Facts & features
Interior
Bedrooms & bathrooms
- Bedrooms: 4
- Bathrooms: 3
- Full bathrooms: 2
- 1/2 bathrooms: 1
Bathroom
- Description: 1/2
Other
- Description: Ensuite
Dining room
- Description: Sunken
Kitchen
- Description: Viking Appliances
Living room
- Description: Sunken
Other
- Description: Bar Room
Pantry
- Description: In Coffee Bar area
Rec room
- Description: Laundry Area
Sunroom
- Description: Family Room
Heating
- Natural Gas, Forced Air
Cooling
- Central Air, 2 Zoned AC
Features
- Balcony, Dec Molding, Wall Mirror, Recessed Lighting
- Flooring: Ceramic Tile, Laminate
- Basement: Finished
- Attic: Pull Down Stairs
- Number of fireplaces: 1
Interior area
- Total structure area: 2,897
- Total interior livable area: 2,897 sqft
Property
Parking
- Total spaces: 2
- Parking features: Paver Block, Double Wide Drive, Driveway
- Attached garage spaces: 2
- Has uncovered spaces: Yes
Features
- Stories: 2
- Exterior features: Balcony, Swimming, Swingset
- Has private pool: Yes
- Pool features: Fenced, Gunite, Heated, In Ground, Salt Water
- Fencing: Fenced Area
Lot
- Size: 0.41 Acres
- Topography: Level
Details
- Parcel number: 300040100000009
- Zoning description: Residential, Single Family
Construction
Type & style
- Home type: SingleFamily
- Architectural style: Custom,Colonial
- Property subtype: Single Family Residence
Materials
- Cedar
Condition
- New construction: No
- Year built: 1981
Utilities & green energy
- Sewer: Public Sewer
Community & HOA
Community
- Subdivision: Paddock Clb Est
HOA
- Has HOA: Yes
- Services included: Pool
- HOA fee: $400 annually
Location
- Region: Marlboro
Financial & listing details
- Price per square foot: $345/sqft
- Tax assessed value: $478,300
- Annual tax amount: $11,929
- Date on market: 10/4/2024
- Inclusions: Washer, Wall Oven, Swing Set, Blinds/Shades, Ceiling Fan(s), Dishwasher, Dryer, Light Fixtures, Microwave, Stove, Stove Hood, Refrigerator, Awnings, Gas Grill, Gas Cooking
- Exclusions: Fridge/BarRoom&garage;freezer in bsmt;cabinets & bench in garage, ;curtains, See agent notes
Price history
| Date | Event | Price |
|---|---|---|
| 12/6/2024 | Sold | $999,999+1.5%$345/sqft |
Source:  MoreMLS #22428916 Report a problem MoreMLS #22428916 Report a problem | ||
| 10/11/2024 | Pending sale | $985,000$340/sqft |
Source: MoreMLS #22428916 Report a problem | ||
| 10/4/2024 | Listed for sale | $985,000+59.1%$340/sqft |
Source: MoreMLS #22428916 Report a problem | ||
| 5/20/2016 | Sold | $619,000-1.6%$214/sqft |
Source: MoreMLS #21610220 Report a problem | ||
| 3/24/2016 | Pending sale | $629,000$217/sqft |
Source: RE/MAX Central #21610220 Report a problem | ||
| 3/17/2016 | Listed for sale | $629,000$217/sqft |
Source: RE/MAX Central #21610220 Report a problem | ||
Public tax history
| Year | Property taxes | Tax assessment |
|---|---|---|
| 2025 | $11,685 | $478,300 |
| 2024 | $11,685 +2.5% | $478,300 |
| 2023 | $11,403 +1.4% | $478,300 |
| 2022 | $11,240 +1.2% | $478,300 |
| 2021 | $11,111 +1% | $478,300 |
| 2020 | $11,001 +1.7% | $478,300 |
| 2019 | $10,814 +2% | $478,300 |
| 2018 | $10,604 +0.4% | $478,300 |
| 2017 | $10,561 +0.1% | $478,300 |
| 2016 | $10,553 +4.1% | $478,300 -1.4% |
| 2015 | $10,139 +2.8% | $485,200 +5.2% |
| 2014 | $9,863 -7% | $461,300 |
| 2013 | $10,606 +0.7% | $461,300 -10.8% |
| 2012 | $10,528 +1.3% | $517,100 |
| 2011 | $10,394 +7.3% | $517,100 |
| 2010 | $9,687 +0.4% | $517,100 +124.7% |
| 2009 | $9,650 | $230,100 |
| 2008 | -- | $230,100 |
| 2007 | -- | $230,100 |
| 2006 | -- | $230,100 |
| 2005 | -- | $230,100 |
| 2003 | -- | $230,100 |
| 2002 | -- | $230,100 |
| 2001 | -- | $230,100 |
Find assessor info on the county website
Neighborhood: 07746
Nearby homes
- $836,6004 bd3 ba2.3k sqft40 Cannonade Dr, Marlboro, NJ 07746Off Market
- $920,0004 bd3 ba2.5k sqft44 Cannonade Dr, Marlboro, NJ 07746Sold
- $910,4004 bd3 ba2.4k sqft46 Cannonade Dr, Marlboro, NJ 07746Off Market
- $949,9004 bd4 ba2.4k sqft29 Nashua Dr, Marlboro, NJ 07746Sold
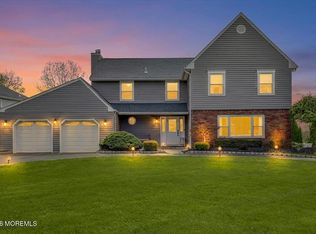
- $882,6004 bd3 ba2.4k sqft38 Cannonade Dr, Marlboro, NJ 07746Off Market
- $944,4004 bd3 ba2.4k sqft45 Cannonade Dr, Marlboro, NJ 07746Off Market
- $1,035,7004 bd5 ba2.5k sqft47 Cannonade Dr, Marlboro, NJ 07746Off Market
- $892,3004 bd3 ba2.4k sqft48 Cannonade Dr, Marlboro, NJ 07746Off Market
Nearby schools
GreatSchools rating
- 8/10Frank J Dugan SchoolGrades: K-5Distance: 1.2 mi
- 6/10Marlboro Middle SchoolGrades: 6-8Distance: 2.2 mi
- 6/10Marlboro High SchoolGrades: 9-12Distance: 2.5 mi
Schools provided by the listing agent
- Elementary: Frank Dugan
- Middle: Marlboro
- High: Marlboro
Source: MoreMLS. This data may not be complete. We recommend contacting the local school district to confirm school assignments for this home.
Get a cash offer in 3 minutes
Find out how much your home could sell for in as little as 3 minutes with a no-obligation cash offer.
Estimated market value
$1,099,500
Get a cash offer in 3 minutes
Find out how much your home could sell for in as little as 3 minutes with a no-obligation cash offer.
Estimated market value
$1,099,500
- New Jersey
- Monmouth County
- Marlboro
- 07746
- 42 Cannonade Drive
Nearby cities
Nearby neighborhoods
Nearby zip codes
Other Marlboro Topics
