Skip main navigation
Off market
  • $1,156,100

    42 Canterbury Cir, Amherst, OH 44001

    4beds
    4baths
    4,264sqft
    SingleFamily
    Built in 2013
    2.57 Acres Lot
    $1,156,100 Zestimate®
    $271/sqft
    $4,327 Estimated rent

    Home value

    $1,156,100

    $1.03M - $1.29M

    $4,327/mo

    Zestimate® history
    Loading
    Loading...

    Owner options

    List your home for rent

    $4,327/mo

    Rent Zestimate®

    Find your next renter with Zillow Rental Manager. Plus, with online applications, you can quickly screen prospective tenants – for free.

    Learn more

    $4,327/mo

    Rent Zestimate®

    Refinance and save

    $6,121/mo

    Est. payment

    Refinancing to a lower rate could help reduce your monthly payments and save thousands over the life of the loan.

    See today's rates

    $6,121/mo

    Est. payment

    Explore your selling options

    Work with a Zillow partner agent

    Leverage their expertise and Zillow's premium Showcase listings to get your home seen by more buyers.

    Get started

    List with your own agent

    Get your home in front of millions of buyers by listing it on Zillow.

    Learn how to do it

    Sell it yourself

    Take full control of how buyers see your home on Zillow by listing For Sale by Owner (FSBO).

    List your home

    What's special

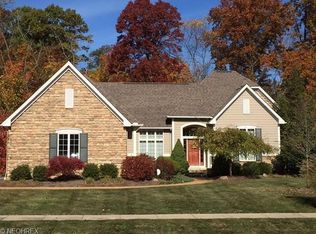
    Award-winning, Prairie Style masterpiece with only the finest materials. This gorgeous home features an open, seamless layout, eucalyptus hardwood floors, and a $75K fully automated smart home system. Each element of this artful design integrates practical utility with custom-built appeal using quality materials, from strategic walls of glass to custom sliding barn doors throughout. With a limestone accent wall, the foyer leads into an expansive great room, which features a modern fireplace with limestone surround, a reclaimed wood accent wall, and a wet bar with a Subzero refrigerator. The open kitchen features marble counters, top of the line appliances, and a walk-in pantry. The master dressing room includes built-ins and a center island, and the bathroom features heated limestone flooring and matching shower surround, three rain shower heads and four body sprays, plus access to the laundry room. Upstairs, youll find two bedrooms with en-suite bathrooms and a media/family room with a wet bar that has access to the upstairs balcony. Providing an additional 3,000 square feet with 9 ceilings and built in shelving, the lower level is plumbed for a future bathroom and wine cellar. The professionally landscaped grounds include climate-adjustable smart sprinklers, a heated in-ground pool with a spacious sandstone deck and an outdoor kitchen. With the openness of an island getaway and the privacy of 2.57 acres, you wont want to miss this thoughtfully designed home!

    This property is off market, which means it's not currently listed for sale or rent on Zillow. This may be different from what's available on other websites or public sources.
    Facts & features

    Interior

    Bedrooms & bathrooms
    • Bedrooms: 4
    • Bathrooms: 4
    Heating
    • Forced air, Gas
    Cooling
    • Central
    Appliances
    • Included: Dishwasher, Freezer, Microwave, Range / Oven
    Features
    • Has fireplace: Yes
    Interior area
    • Total interior livable area: 4,264 sqft

    Property

    Parking
    • Parking features: Garage - Attached
    Features
    • Exterior features: Stone
    Lot
    • Size: 2.57 Acres
    Details
    • Parcel number: 0500016101137

    Construction

    Type & style
    • Home type: SingleFamily
    Materials
    • Frame
    • Foundation: Slab
    • Roof: Metal
    Condition
    • Year built: 2013

    Community & HOA

    Location
    • Region: Amherst

    Financial & listing details

    • Price per square foot: $271/sqft
    • Tax assessed value: $1,089,940
    • Annual tax amount: $15,417

    Price history

    DateEventPrice
    7/14/2017Sold$1,182,500-5.4%$277/sqft
    Source: MLS Now #3910416 Report a problem
    6/23/2017Pending sale$1,250,000$293/sqft
    Source: Keller Williams Greater Cleveland #3910416 Report a problem
    6/8/2017Listed for sale$1,250,000+968.4%$293/sqft
    Source: Keller Williams Greater Cleveland #3910416 Report a problem
    7/16/2012Sold$117,000-17.9%$27/sqft
    Source: Public Record Report a problem
    10/31/2006Sold$142,500+29.5%$33/sqft
    Source: Public Record Report a problem
    2/4/2004Sold$110,000$26/sqft
    Source: Public Record Report a problem

    Public tax history

    YearProperty taxesTax assessment
    2024$15,417 +6.7%$381,480 +26.7%
    2023$14,443 +4.3%$301,190
    2022$13,846 -0.2%$301,190
    2021$13,876 -6.9%$301,190 +4.9%
    2020$14,901 +2%$287,120
    2019$14,604 -0.5%$287,120
    2018$14,679 -10.1%$287,120 -1.7%
    2017$16,334 -0.8%$292,220
    2016$16,470 +23.7%$292,220 +23.1%
    2015$13,319 -4.7%$237,420 -4.2%
    2014$13,972 +684.2%$247,840 +686.8%
    2013$1,782 +2%$31,500
    2012$1,747 $31,500 -66.8%
    2011-- $95,000
    2010-- --
    2009-- --
    2008$1,597 +16.1%--
    2007$1,375 +0.7%--
    2006$1,366 +20.3%--
    2005$1,135 +2.9%--
    2004$1,103 +0.9%--
    2003$1,092 -2%--
    2002$1,114 -3.7%--
    2001$1,157 +5.2%--
    2000$1,100 --
    Find assessor info on the county website

    Neighborhood: 44001

    Nearby schools

    GreatSchools rating
    Schools provided by the listing agent
    • District: Amherst EVSD

    Source: The MLS. This data may not be complete. We recommend contacting the local school district to confirm school assignments for this home.

    Get a cash offer in 3 minutes
    Find out how much your home could sell for in as little as 3 minutes with a no-obligation cash offer.
    Estimated market value
    $1,156,100
    Get a cash offer in 3 minutes
    Find out how much your home could sell for in as little as 3 minutes with a no-obligation cash offer.
    Estimated market value
    $1,156,100