Fully renovated 4-bed, 1.5-bath South Buffalo home in a close-knit community w/ low property taxes. New roof w/ transferable warranty. New chimney, porches, electrical service, tankless water heater, plumbing, AC, windows, doors, granite countertops, & cabinets. Stainless steel appliances included: microwave, dishwasher, refrigerator, & gas stove. Glass block windows, new carpet, waterproof flooring in kitchen & living room, fresh paint, sump pump, 1.5-car garage (new garage doors), & partially fenced large backyard (new fence). Many more updates! Sellers are NYS real estate brokers. Tax records show 2-bed, 1-bath; City is working to correct bedroom count.
Closed
$257,000
42 Cantwell Dr, Buffalo, NY 14220
4beds
1,200sqft
Single Family Residence
Built in 1953
3,850 Square Feet Lot
$267,300 Zestimate®
$214/sqft
$2,043 Estimated rent
Home value
$267,300
$249,000 - $289,000
$2,043/mo
Zestimate® history
Owner options
List your home for rent
$2,043/mo
Rent Zestimate®
Find your next renter with Zillow Rental Manager. Plus, with online applications, you can quickly screen prospective tenants – for free.
$2,043/mo
Rent Zestimate®
Refinance and save
$1,769/mo
Est. payment
Refinancing to a lower rate could help reduce your monthly payments and save thousands over the life of the loan.
$1,769/mo
Est. payment
Explore your selling options
Work with a Zillow partner agent
Leverage their expertise and Zillow's premium Showcase listings to get your home seen by more buyers.
Get startedList with your own agent
Get your home in front of millions of buyers by listing it on Zillow.
Learn how to do itSell it yourself
Take full control of how buyers see your home on Zillow by listing For Sale by Owner (FSBO).
List your homeWhat's special
New roofStainless steel appliancesFresh paintNew chimneySump pumpTankless water heaterWaterproof flooring
Zillow last checked:
Listing updated:
Listed by:
Mark Bookhagen 716-867-4508,
South Buffalo Realty Company,
Alec Pinterpe 716-863-5408,
South Buffalo Realty Company
Bought with:
Vienna Laurendi, 10301214459
Howard Hanna WNY Inc
Source: NYSAMLSs,MLS#: B1615395 Originating MLS: Buffalo
Originating MLS: BuffaloFacts & features
Interior
Bedrooms & bathrooms
- Bedrooms: 4
- Bathrooms: 2
- Full bathrooms: 1
- 1/2 bathrooms: 1
- Main level bathrooms: 1
- Main level bedrooms: 2
Bedroom 1
- Level: First
- Dimensions: 10.50 x 10.50
Bedroom 2
- Level: First
- Dimensions: 10.00 x 9.50
Bedroom 3
- Level: Second
- Dimensions: 13.75 x 10.00
Bedroom 4
- Level: Second
- Dimensions: 13.00 x 12.50
Basement
- Level: Basement
- Dimensions: 22.00 x 31.00
Kitchen
- Level: First
- Dimensions: 17.50 x 10.00
Living room
- Level: First
- Dimensions: 13.00 x 12.25
Heating
- Gas, Forced Air
Cooling
- Central Air
Appliances
- Included: Dishwasher, Gas Oven, Gas Range, Gas Water Heater, Microwave, Refrigerator
- Laundry: In Basement
Features
- Eat-in Kitchen, Separate/Formal Living Room, Bedroom on Main Level, Bath in Primary Bedroom, Programmable Thermostat
- Flooring: Carpet, Laminate, Tile, Varies
- Basement: Full,Sump Pump
- Has fireplace: No
Interior area
- Total structure area: 1,200
- Total interior livable area: 1,200 sqft
Property
Parking
- Total spaces: 1.5
- Parking features: Detached, Electricity, Garage, Storage
- Garage spaces: 1.5
Features
- Exterior features: Blacktop Driveway, Fence, Private Yard, See Remarks
- Fencing: Partial
Lot
- Size: 3,850 Square Feet
- Dimensions: 35 x 110
- Features: Rectangular, Rectangular Lot, Residential Lot
Details
- Parcel number: 1402001337100004037000
- Special conditions: Standard
Construction
Type & style
- Home type: SingleFamily
- Architectural style: Cape Cod
- Property subtype: Single Family Residence
Materials
- Vinyl Siding, Copper Plumbing, PEX Plumbing
- Foundation: Poured
- Roof: Asphalt
Condition
- Resale
- Year built: 1953
Utilities & green energy
- Electric: Circuit Breakers
- Sewer: Connected
- Water: Connected, Public
- Utilities for property: Cable Available, Electricity Connected, High Speed Internet Available, Sewer Connected, Water Connected
Community & HOA
Community
- Subdivision: Buffalo Crk Reservation
Location
- Region: Buffalo
Financial & listing details
- Price per square foot: $214/sqft
- Tax assessed value: $107,000
- Annual tax amount: $1,797
- Date on market: 6/18/2025
- Cumulative days on market: 8 days
- Listing terms: Cash,Conventional,FHA
Price history
| Date | Event | Price |
|---|---|---|
| 8/13/2025 | Sold | $257,000-6.5%$214/sqft |
Source:  NYSAMLSs #B1615395 Report a problem NYSAMLSs #B1615395 Report a problem | ||
| 6/27/2025 | Pending sale | $274,800$229/sqft |
Source: NYSAMLSs #B1615395 Report a problem | ||
| 6/21/2025 | Price change | $274,8000%$229/sqft |
Source: NYSAMLSs #B1615395 Report a problem | ||
| 6/18/2025 | Listed for sale | $274,900+139%$229/sqft |
Source: NYSAMLSs #B1615395 Report a problem | ||
| 10/17/2022 | Sold | $115,000$96/sqft |
Source: Public Record Report a problem | ||
Public tax history
| Year | Property taxes | Tax assessment |
|---|---|---|
| 2025 | -- | $185,000 +72.9% |
| 2024 | -- | $107,000 |
| 2023 | -- | $107,000 |
| 2022 | -- | $107,000 |
| 2021 | -- | $107,000 |
| 2020 | -- | $107,000 +53.5% |
| 2019 | -- | $69,700 |
| 2018 | -- | $69,700 |
| 2017 | $1,776 +328.4% | $69,700 |
| 2016 | $415 | $69,700 |
| 2015 | -- | $69,700 |
| 2014 | -- | $69,700 |
| 2013 | -- | $69,700 |
| 2012 | -- | $69,700 |
| 2011 | -- | $69,700 |
| 2010 | -- | $69,700 |
| 2009 | -- | $69,700 |
| 2008 | -- | $69,700 |
| 2007 | -- | $69,700 |
| 2006 | -- | $69,700 |
| 2005 | -- | $69,700 |
| 2004 | -- | $69,700 |
| 2003 | -- | $69,700 |
| 2002 | -- | $69,700 |
| 2001 | -- | $69,700 |
| 2000 | -- | $69,700 |
Find assessor info on the county website
Neighborhood: South Park
Nearby homes
- $182,0004 bd2 ba1.8k sqft46 Cantwell Dr, Buffalo, NY 14220Sold
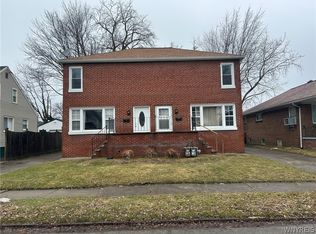
- $221,6004 bd1 ba1.1k sqft38 Cantwell Dr, Buffalo, NY 14220Off Market
- $199,7002 bd1 ba936 sqft48 Cantwell Dr, Buffalo, NY 14220Off Market
- $223,7003 bd1 ba1.1k sqft32 Cantwell Dr, Buffalo, NY 14220Off Market
- $233,3003 bd1 ba1.2k sqft52 Cantwell Dr, Buffalo, NY 14220Off Market
- $262,8006 bd2 ba2.4k sqft41 Eden St, Buffalo, NY 14220Off Market
- $--2 bd1 ba1.2k sqft41 Eden St #2, Buffalo, NY 14220Off Market
- $250,5003 bd1 ba1.4k sqft37 Eden St, Buffalo, NY 14220Off Market
Nearby schools
GreatSchools rating
- 3/10Discovery SchoolGrades: PK-8Distance: 0.7 mi
- 2/10South Park High SchoolGrades: 9-12Distance: 1.2 mi
- 4/10Lorraine Elementary SchoolGrades: PK-8Distance: 0.9 mi
Schools provided by the listing agent
- District: Buffalo
Source: NYSAMLSs. This data may not be complete. We recommend contacting the local school district to confirm school assignments for this home.
- New York
- Erie County
- Buffalo
- 14220
- South Park
- 42 Cantwell Dr
