Skip main navigation
Sold for $370,000
  • $370,000

    42 Canvasback Ln, Elizabethtown, PA 17022

    3beds
    1,702sqft
    Single Family Residence
    Built in 2017
    10,018 Square Feet Lot
    $370,000 Zestimate®
    $217/sqft
    $2,189 Estimated rent

    Home value

    $370,000

    $352,000 - $389,000

    $2,189/mo

    Zestimate® history
    Loading
    Loading...

    Owner options

    List your home for rent

    $2,189/mo

    Rent Zestimate®

    Find your next renter with Zillow Rental Manager. Plus, with online applications, you can quickly screen prospective tenants – for free.

    Learn more

    $2,189/mo

    Rent Zestimate®

    Refinance and save

    $2,443/mo

    Est. payment

    Refinancing to a lower rate could help reduce your monthly payments and save thousands over the life of the loan.

    See today's rates

    $2,443/mo

    Est. payment

    Explore your selling options

    Work with a Zillow partner agent

    Leverage their expertise and Zillow's premium Showcase listings to get your home seen by more buyers.

    Get started

    List with your own agent

    Get your home in front of millions of buyers by listing it on Zillow.

    Learn how to do it

    Sell it yourself

    Take full control of how buyers see your home on Zillow by listing For Sale by Owner (FSBO).

    List your home

    What's special

    Inviting atmosphere for gatheringsThree spacious bedroomsModern appliancesAttached two-car garageEat-in kitchenTraditional architectural designUpper-floor laundry

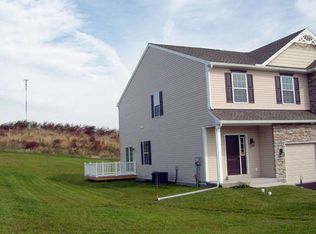
    Nestled in the charming Villas at Featherton, this beautifully maintained twin home offers a perfect blend of comfort and style. Built in 2017, the traditional architectural design features a warm exterior of stone and vinyl siding, inviting you into a space that feels like home from the moment you step inside. Spanning 1,702 square feet, the interior boasts a thoughtful layout with three spacious bedrooms and two and a half bathrooms. The combination dining and living area creates an inviting atmosphere for gatherings, while the eat-in kitchen, complete with an island, is perfect for casual meals and entertaining. Modern appliances, including a built-in microwave, gas oven/range, dishwasher, and refrigerator, make cooking a delight. Enjoy the convenience of upper-floor laundry and the comfort of carpeted flooring throughout. Step outside to your private deck and porch, ideal for morning coffee or evening relaxation. The attached two-car garage provides ample parking, storage and a Tesla charger. The community offers well-maintained sidewalks, enhancing the neighborhood's walkability. Residents benefit from nearby parks, perfect for outdoor activities and leisurely strolls. Excellent local schools and public services further enrich the area, making it a wonderful place to call home. Experience the warmth and community spirit of Featherton, where comfort meets convenience in a serene setting.

    Zillow last checked:

    Listing updated:

    Listed by:

    Randall Martin 717-926-6175,

    Coldwell Banker Realty

    Bought with:

    Greg Grogan, RS273228

    RE/MAX Pinnacle

    Source: Bright MLS,MLS#: PALA2087070MLS Logo

    Facts & features

    Interior

    Bedrooms & bathrooms
    • Bedrooms: 3
    • Bathrooms: 3
    • Full bathrooms: 2
    • 1/2 bathrooms: 1
    • Main level bathrooms: 1
    Rooms
    • Room types: Living Room, Dining Room, Primary Bedroom, Bedroom 2, Kitchen, Foyer, Bedroom 1, Bathroom 2, Primary Bathroom
    Primary bedroom
    • Features: Flooring - Carpet, Walk-In Closet(s)
    • Level: Upper
    • Area: 255 Square Feet
    • Dimensions: 17 X 15
    Bedroom 1
    • Level: Upper
    • Area: 169 Square Feet
    • Dimensions: 13 X 13
    Bedroom 2
    • Level: Upper
    • Area: 144 Square Feet
    • Dimensions: 12 X 12
    Primary bathroom
    • Features: Double Sink
    • Level: Upper
    • Area: 90 Square Feet
    • Dimensions: 10 X 9
    Bathroom 2
    • Level: Upper
    • Area: 32 Square Feet
    • Dimensions: 8 X 4
    Dining room
    • Level: Main
    • Area: 108 Square Feet
    • Dimensions: 12 X 9
    Foyer
    • Level: Main
    • Area: 196 Square Feet
    • Dimensions: 14 X 14
    Kitchen
    • Features: Countertop(s) - Solid Surface
    • Level: Main
    • Area: 120 Square Feet
    • Dimensions: 12 X 10
    Living room
    • Features: Flooring - Luxury Vinyl Plank
    • Level: Main
    • Area: 182 Square Feet
    • Dimensions: 14 X 13
    Heating
    • Forced Air, Natural Gas
    Cooling
    • Central Air, Electric
    Appliances
    • Included: Microwave, Dishwasher, Oven/Range - Gas, Refrigerator, Gas Water Heater
    • Laundry: Upper Level
    Features
    • Combination Dining/Living, Eat-in Kitchen, Kitchen Island
    • Flooring: Carpet
    • Windows: Screens
    • Basement: Unfinished
    • Has fireplace: No
    Interior area
    • Total structure area: 1,702
    • Total interior livable area: 1,702 sqft
    • Finished area above ground: 1,702
    • Finished area below ground: 0

    Property

    Parking
    • Total spaces: 2
    • Parking features: Garage Faces Front, Garage Door Opener, Attached
    • Attached garage spaces: 2
    Accessibility
    • Accessibility features: None
    Features
    • Levels: Two
    • Stories: 2
    • Patio & porch: Deck, Porch
    • Exterior features: Sidewalks
    • Pool features: None
    Lot
    • Size: 10,018 Square Feet
    Details
    • Additional structures: Above Grade, Below Grade
    • Parcel number: 4609221200000
    • Zoning: RESIDENTIAL
    • Special conditions: Standard

    Construction

    Type & style
    • Home type: SingleFamily
    • Architectural style: Traditional
    • Property subtype: Single Family Residence
    • Attached to another structure: Yes
    Materials
    • Frame, Stone, Vinyl Siding
    • Foundation: Concrete Perimeter, Permanent
    • Roof: Composition,Shingle
    Condition
    • Excellent,Very Good
    • New construction: No
    • Year built: 2017

    Utilities & green energy

    • Electric: 200+ Amp Service
    • Sewer: Public Sewer
    • Water: Public
    • Utilities for property: Cable Available, Electricity Available, Natural Gas Available, Sewer Available, Water Available, Cable

    Community & HOA

    Community
    • Subdivision: Villas At Featherton
    HOA
    • Has HOA: Yes
    • Services included: Common Area Maintenance
    • HOA fee: $85 quarterly
    • HOA name: FEATHERTON CROSSING
    Location
    • Region: Elizabethtown
    • Municipality: MT JOY TWP

    Financial & listing details

    • Price per square foot: $217/sqft
    • Tax assessed value: $187,800
    • Annual tax amount: $5,113
    • Date on market: 5/21/2026
    • Listing agreement: Exclusive Right To Sell
    • Listing terms: Cash,Conventional,FHA,VA Loan
    • Inclusions: Refrigerator, Range, Washer, Dryer, Tesla Charger, Turf For Garage Floor
    • Exclusions: Dual Shower Head
    • Ownership: Fee Simple

    Price history

    DateEventPrice
    6/23/2026Sold$370,000+3.1%$217/sqft
    Source: Bright MLS #PALA2087070 Report a problem
    5/23/2026Pending sale$359,000$211/sqft
    Source: Bright MLS #PALA2087070 Report a problem
    5/21/2026Listed for sale$359,000+33%$211/sqft
    Source: Bright MLS #PALA2087070 Report a problem
    6/23/2021Sold$270,000+3.9%$159/sqft
    Source: Public Record Report a problem
    5/12/2021Pending sale$259,900$153/sqft
    Source: Berkshire Hathaway HomeServices Homesale Realty #PALA181266 Report a problem
    5/4/2021Listed for sale$259,900+16.5%$153/sqft
    Source: Berkshire Hathaway HomeServices Homesale Realty #PALA181266 Report a problem
    12/5/2017Sold$223,000$131/sqft
    Source: Public Record Report a problem

    Public tax history

    YearProperty taxesTax assessment
    2025$4,872 +2.5%$187,800
    2024$4,755 +2.3%$187,800
    2023$4,650 +4.4%$187,800
    2022$4,454 $187,800
    2021$4,454 +319.7%$187,800
    2020$1,061 -74%$187,800
    2019$4,086 +2675.8%$187,800 +543.2%
    2018$147 -85.8%$29,200 -25.9%
    2017$1,040 +1.9%$39,400
    2016$1,020 $39,400
    Find assessor info on the county website

    Neighborhood: 17022

    Nearby schools

    GreatSchools rating
    Schools provided by the listing agent
    • District: Elizabethtown Area

    Source: Bright MLS. This data may not be complete. We recommend contacting the local school district to confirm school assignments for this home.

    Get pre-qualified for a loan
    At Zillow Home Loans, we can pre-qualify you in as little as 5 minutes with no impact to your credit score.

    An equal housing lender. NMLS #10287.

    Sell for more on Zillow
    Get a Zillow Showcase℠ listing at no additional cost and you could sell for .
    $370,000
    2% more
    +$7,400
    With Zillow Showcase(estimated)
    $377,400