*** FULLY REMODELED, SPACIOUS 3BR/3.5BA TOWNHOME with Open Layout and Modern Kitchen and Bathrooms. BRAND NEW ARCHITECTURAL ROOF (Aug’25)! This One-of-its-Kind home in the sought-after Mill Creek South neighborhood features wide open space on the main level with a Living/Dining room combo off the Chef’s Kitchen. Fully Remodeled Kitchen (‘16) appointed with custom cabinetry, granite countertops, Vigo farm sink, island with spacious overhang to fit 3 bar stools, decorative pendant lights, counter-to-ceiling tile backsplash, and all stainless steel appliances, including modern range hood exhaust. Breakfast nook off kitchen opens to your private fenced backyard through modern patio doors (‘16). Remodeled powder room (‘16), built-in bookshelves (‘16), and recessed lights (‘16) complete the main level. Delightful hardwood staircase (‘16) with decorative metal baluster railings takes you up to the upper-level retreat. Spacious primary bedroom with multiple closets and lighted ceiling fan, connected to your own private remodeled primary bath (‘20): Modern shower with frameless glass doors, upgraded rain shower system with handheld spray, floor-to-ceiling shower tiles, and a decorative shower niche, plus upgraded vanity, light fixtures, large mirror, and ceramic floor tiles. The upper level continues with bright and elegant 2nd and 3rd bedrooms and a second full bath, also remodeled (in ‘20) with tub-to-ceiling shower tiles, rain shower system with handheld spray, upgraded light fixtures and mirror, and ceramic floor tiles. Hardwood floors throughout on the main and upper level! Fully functional, full-size basement features spacious rec room with large closet spaces, full bath with shower and ceramic floor, recessed ceiling lights, den/finished storage room with shelving, and full-size laundry closet with extra storage space. Peaceful fenced backyard with sectional brick patio and privacy trees, backing to common area. Architectural Roof ‘25, HVAC ‘22. Hot Water Heater ‘21. Just minutes from Shady Grove Metro, I-270, Route 200 Intercounty Connector (ICC), I-355, I-370, and top-rated shopping and dining at Crown, Rio and Kentlands. Enjoy nearby parks: Lake Needwood Park, Rock Creek Regional Park, and Red Gate Park. Easy commute to Fort Meade, Walter Reed, NIH, or Downtown DC. See 3D Scan online. Ask agent for List of Improvements and Neighborhood Profile. A MUST SEE!
Sold for $500,000
$500,000
42 Capricorn Ct, Derwood, MD 20855
3beds
1,920sqft
Townhouse
Built in 1985
1,307 Square Feet Lot
$504,500 Zestimate®
$260/sqft
$2,637 Estimated rent
Home value
$504,500
$464,000 - $550,000
$2,637/mo
Zestimate® history
Owner options
List your home for rent
$2,637/mo
Rent Zestimate®
Find your next renter with Zillow Rental Manager. Plus, with online applications, you can quickly screen prospective tenants – for free.
$2,637/mo
Rent Zestimate®
Refinance and save
$2,540/mo
Est. payment
Refinancing to a lower rate could help reduce your monthly payments and save thousands over the life of the loan.
$2,540/mo
Est. payment
Explore your selling options
Work with a Zillow partner agent
Leverage their expertise and Zillow's premium Showcase listings to get your home seen by more buyers.
Get startedList with your own agent
Get your home in front of millions of buyers by listing it on Zillow.
Learn how to do itSell it yourself
Take full control of how buyers see your home on Zillow by listing For Sale by Owner (FSBO).
List your homeWhat's special
Modern kitchenHardwood staircaseFloor-to-ceiling shower tilesCustom cabinetryDecorative metal baluster railingsSectional brick patioPrivacy trees
Zillow last checked:
Listing updated:
Listed by:
Wiwit Tjahjana 703-375-9989,
EXP Realty, LLC
Bought with:
Nawal Tahri-Joutey, 640765
RE/MAX Realty Group
Source: Bright MLS,MLS#: MDMC2198402
Facts & features
Interior
Bedrooms & bathrooms
- Bedrooms: 3
- Bathrooms: 4
- Full bathrooms: 3
- 1/2 bathrooms: 1
- Main level bathrooms: 1
Rooms
- Room types: Living Room, Dining Room, Bedroom 2, Bedroom 3, Kitchen, Den, Foyer, Bedroom 1, Laundry, Recreation Room, Bathroom 1, Bathroom 2, Half Bath
Bedroom 1
- Level: Upper
Bedroom 2
- Level: Upper
Bedroom 3
- Level: Upper
Bathroom 1
- Level: Upper
Bathroom 1
- Level: Lower
Bathroom 2
- Level: Upper
Den
- Level: Lower
Dining room
- Level: Main
Foyer
- Level: Upper
Foyer
- Level: Main
- Area: 117 Square Feet
- Dimensions: 9 x 13
Half bath
- Level: Main
- Area: 21 Square Feet
- Dimensions: 3 x 7
Kitchen
- Level: Main
Laundry
- Level: Lower
Living room
- Level: Main
Recreation room
- Level: Lower
Heating
- Heat Pump, Electric
Cooling
- Central Air, Electric
Appliances
- Included: Cooktop, Microwave, Refrigerator, Dishwasher, Disposal, Dryer, Washer, Electric Water Heater
- Laundry: Washer In Unit, Dryer In Unit, Lower Level, Laundry Room
Features
- Bathroom - Walk-In Shower, Bathroom - Tub Shower, Breakfast Area, Ceiling Fan(s), Combination Kitchen/Dining, Combination Dining/Living, Dining Area, Family Room Off Kitchen, Open Floorplan, Kitchen - Gourmet, Kitchen Island, Primary Bath(s), Dry Wall
- Flooring: Carpet, Ceramic Tile, Hardwood, Wood
- Doors: Six Panel
- Windows: Double Pane Windows, Window Treatments
- Basement: Full,Finished,Interior Entry,Improved
- Has fireplace: No
Interior area
- Total structure area: 1,920
- Total interior livable area: 1,920 sqft
- Finished area above ground: 1,280
- Finished area below ground: 640
Property
Parking
- Total spaces: 2
- Parking features: Assigned, Parking Lot
- Details: Assigned Parking, Assigned Space #: 42, 42
Accessibility
- Accessibility features: None
Features
- Levels: Three
- Stories: 3
- Patio & porch: Patio
- Pool features: None
- Has view: Yes
- View description: Trees/Woods, Other
Lot
- Size: 1,307 Square Feet
Details
- Additional structures: Above Grade, Below Grade
- Parcel number: 160902358620
- Zoning: R90
- Special conditions: Standard
Construction
Type & style
- Home type: Townhouse
- Architectural style: Colonial,Contemporary
- Property subtype: Townhouse
Materials
- Brick Front, Aluminum Siding, Shingle Siding
- Foundation: Slab
- Roof: Architectural Shingle
Condition
- Very Good
- New construction: No
- Year built: 1985
- Major remodel year: 2016
Utilities & green energy
- Sewer: Public Sewer
- Water: Public
Community & HOA
Community
- Subdivision: Mill Creek South
HOA
- Has HOA: Yes
- HOA fee: $60 monthly
Location
- Region: Derwood
Financial & listing details
- Price per square foot: $260/sqft
- Tax assessed value: $338,567
- Annual tax amount: $3,970
- Date on market: 9/5/2025
- Listing agreement: Exclusive Right To Sell
- Ownership: Fee Simple
Price history
| Date | Event | Price |
|---|---|---|
| 11/10/2025 | Sold | $500,000$260/sqft |
Source:  Bright MLS #MDMC2198402 Report a problem Bright MLS #MDMC2198402 Report a problem | ||
| 10/24/2025 | Pending sale | $500,000$260/sqft |
Source: Bright MLS #MDMC2198402 Report a problem | ||
| 10/12/2025 | Contingent | $500,000$260/sqft |
Source: Bright MLS #MDMC2198402 Report a problem | ||
| 9/30/2025 | Price change | $500,000-1.9%$260/sqft |
Source: Bright MLS #MDMC2198402 Report a problem | ||
| 9/5/2025 | Listed for sale | $509,500+37.7%$265/sqft |
Source: Bright MLS #MDMC2198402 Report a problem | ||
| 6/16/2006 | Sold | $370,000+24.2%$193/sqft |
Source: Public Record Report a problem | ||
| 5/27/2004 | Sold | $298,000+148.3%$155/sqft |
Source: Public Record Report a problem | ||
| 10/3/1996 | Sold | $120,000$63/sqft |
Source: Public Record Report a problem | ||
Public tax history
| Year | Property taxes | Tax assessment |
|---|---|---|
| 2025 | $3,642 +0.8% | $338,567 +7.8% |
| 2024 | $3,614 +8.4% | $313,933 +8.5% |
| 2023 | $3,333 +7.2% | $289,300 +2.7% |
| 2022 | $3,109 +2.9% | $281,700 +2.8% |
| 2021 | $3,022 +2.8% | $274,100 +2.9% |
| 2020 | $2,940 +0% | $266,500 |
| 2019 | $2,939 -0.2% | $266,500 |
| 2018 | $2,944 -9.2% | $266,500 -5.8% |
| 2017 | $3,242 +32.7% | $282,900 +9.4% |
| 2016 | $2,443 | $258,567 +10.4% |
| 2015 | $2,443 | $234,233 +11.6% |
| 2014 | $2,443 | $209,900 |
| 2013 | -- | $209,900 |
| 2012 | -- | $209,900 -22.4% |
| 2011 | -- | $270,570 |
| 2010 | -- | $270,570 |
| 2009 | -- | $270,570 -15.6% |
| 2008 | -- | $320,740 +18.9% |
| 2007 | -- | $269,756 +23.3% |
| 2006 | -- | $218,773 +30.4% |
| 2005 | -- | $167,790 +12% |
| 2004 | -- | $149,790 |
| 2003 | -- | $149,790 +31.6% |
| 2002 | -- | $113,790 |
| 2001 | -- | $113,790 |
Find assessor info on the county website
Neighborhood: 20855
Nearby homes
- $415,500-- bd2 ba1.2k sqft44 Capricorn Ct, Derwood, MD 20855Off Market
- $500,4003 bd4 ba1.6k sqft40 Capricorn Ct, Derwood, MD 20855Off Market
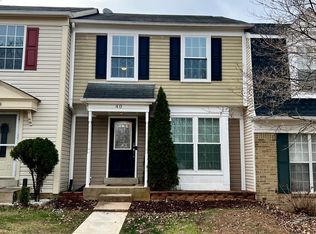
- $458,2003 bd3 ba1.8k sqft46 Capricorn Ct, Rockville, MD 20855Off Market

- $432,700-- bd3 ba1.2k sqft38 Capricorn Ct, Rockville, MD 20855Off Market
- $460,5003 bd3 ba1.8k sqft48 Capricorn Ct, Rockville, MD 20855Off Market
- $449,3003 bd3 ba1.5k sqft50 Capricorn Ct, Derwood, MD 20855Off Market
- $520,0003 bd4 ba1.7k sqft32 Capricorn Ct, Rockville, MD 20855Sold
- $418,500-- bd2 ba1.2k sqft34 Capricorn Ct, Rockville, MD 20855Off Market
Nearby schools
GreatSchools rating
- 5/10Mill Creek Towne Elementary SchoolGrades: PK-5Distance: 0.7 mi
- 5/10Shady Grove Middle SchoolGrades: 6-8Distance: 0.3 mi
- 5/10Col. Zadok Magruder High SchoolGrades: 9-12Distance: 2.5 mi
Schools provided by the listing agent
- Elementary: Mill Creek Towne
- Middle: Shady Grove
- High: Col. Zadok A. Magruder
- District: Montgomery County Public Schools
Source: Bright MLS. This data may not be complete. We recommend contacting the local school district to confirm school assignments for this home.
Get a cash offer in 3 minutes
Find out how much your home could sell for in as little as 3 minutes with a no-obligation cash offer.
Estimated market value
$504,500
Get a cash offer in 3 minutes
Find out how much your home could sell for in as little as 3 minutes with a no-obligation cash offer.
Estimated market value
$504,500
- Maryland
- Montgomery County
- Derwood
- 20855
- 42 Capricorn Ct
Nearby cities
Nearby zip codes
Other Derwood Topics
